


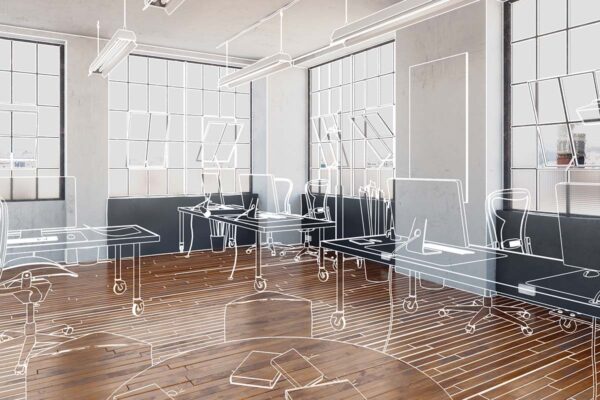
3D renders. A visual aid that showcases your future workspace before anything has even been built. It’s no surprise that many professional interior designers and commercial contractors rely heavily on 3D CAD drawings. These graphics provide a photo-realistic preview of your workplace so that you can understand and explore the finished environment long before a single wall is built.
More advanced than traditional 2D blueprints (typically floor plans), 3D office designs offer an immersive walkthrough of your proposed workspace. For us, they’ve changed the way our commercial designers communicate with you, our customers. At Contract Interior Systems, our design team present these life-like plans to our clients, clearly showcasing their refurbished office from a variety of angles.
3D office renders are key to plotting your office fit out, however, we also use them to design smaller builds such as desk layouts and partitioning systems. Here’s why they’re such a vital step to our process:
One of the main benefits of using 3D drawings in office refurbishment projects is the accuracy they provide during the planning phase. These visual aids are based on precise measurements taken during site visits and client consultations, ensuring every element, from furniture dimensions to walkway widths, is perfectly scaled.

By virtually constructing your office space, we can identify potential layout issues early, saving you time, money and hassle down the line. Every design is tailored to reflect your company’s unique operational needs and spatial requirements.
Our 3D office plans also go beyond the practical layout. We incorporate your brand identity, colour schemes, workplace culture and company values into the visual design through features such as fabric choices, finishes and furniture selection.
Don’t worry! We understand that not everyone knows exactly how they want their office to look. That’s why, for us, it’s important to establish your branding, values and purpose of the build early on so that we can play around with the overall design until it’s perfect.
Let’s face it. Not everyone has an eye for architectural drawings, and that’s ok. We have a talented in-house design team who are there to do this for you, helping turn your vision into a reality and ensuring everyone, from decision-makers to contractors, is on the same page.
Office interiors are our passion, and communicating this can sometimes be a bit alienating (especially for our interior newbies). 3D office designs make it easier for you to grasp the proposed layout and office scheme. They’re objective and clear to understand, meaning there’s less room for misinterpretation and feedback can be more focused and actionable.
At Contract Interior Systems, our skills cover all aspects of design and build. We offer a complete package to oversee your fit out project from the planning stage to the final installation. With specialists in each area, clear communication is a pivotal aspect of our team, and we must be accurate. Your 3D office renders are a streamlined approach that supports a smoother construction process, minimising delays and reducing costly rework.
3D drawings give you the opportunity to visualise and tweak your office design without commitment. Instead of locking into a plan too early, you can explore different layouts, finishes and configurations in a low-risk environment.
Our designers can rapidly revise elements based on your feedback (whether it’s the placement of a breakout space, the colour of flooring or the configuration of partition walls). This flexibility enables you to confidently refine the design until it aligns perfectly with your vision.
For clients who need to present multiple options to stakeholders, 3D renders also allow for quick production of alternate layouts, making the decision-making process smoother and more inclusive.
For any business, time is money. With just a few clicks, we can make corrections to your office interior plan without the time and resources used to create an entirely new render from scratch. This ultimately reduces the time spent in the design stage so that installations can get started quicker, without unnecessary delays.

Visualising your office refurb before making permanent changes can help reduce unnecessary errors and therefore expenses. Imagine that you’ve miscalculated your suspended ceiling materials, or perhaps your office floor isn’t the right colour – that’s an expensive mistake to amend. 3D office designs ensure that these are identified early on, before anything permanent has been fitted.
In short, 3D office renders reduce uncertainty, help prevent waste, and offer a more efficient route to a finished space that looks and functions exactly as intended.
Bring your ideas to life with our 3D office designs. At Contract Interior Systems, our in-house experts have years of experience in both commercial design and build, offering a complete, end-to-end service.
Let’s bring your ideas to life with detailed, photo-realistic 3D office designs that ensure you get exactly what you need from your space.
Know you need something but not sure what? Nothing beats a quick call, or browse our services below.
01242 808701
Or Get a PriceFor urgent repairs to long-term projects, we deliver fit out and facilities support, working closely with your team every step of the way.
Supporting public sector organisations with complete interior fit out solutions that meet regulations, budgets and deadlines.
Fitting out a new space or refurbishing an existing space. Discover how we can help with office fit out and refurbishment.
Let us know how we can help and a member of our team will be in-touch to discuss your project and arrange a site visit.





Prefer to speak to a person? Call us on:

