Office Fit Out & Refurbishment
With over 30 years of experience, we go beyond just furnishing commercial spaces. We build environments that inspire your team and change the way you experience work, for the better.
- Family run business who care
- 30 Years experience
- No-obligation quotes


Here from Tom about what we did at Ingeteam’s UK HQ.
Our Office Fit Out Services
- Demolition & Strip Out
- Office Design
- Space Planning
- Partitioning
- Office Furniture
- Commercial Flooring
- Raised Access Floors
- Toilet & Washroom Systems
- Mezzanine Flooring
- Glass Partitioning
Your new office in these easy steps
Simple, fast & hassle free. Our goal is to provide minimal disruption to your business.
Get a PriceInitial Consultation
We start by understanding your goals and challenges to determine the best solution and provide an early, indicative quote.
Site Visit
Next, we’ll visit your location to assess the space, take measurements and clarify requirements.
Proposal & Costing
You’ll receive a detailed proposal with clear pricing and a plan for efficient project delivery.
Installation
Our team handles the full installation, with one point of contact to keep you informed throughout.
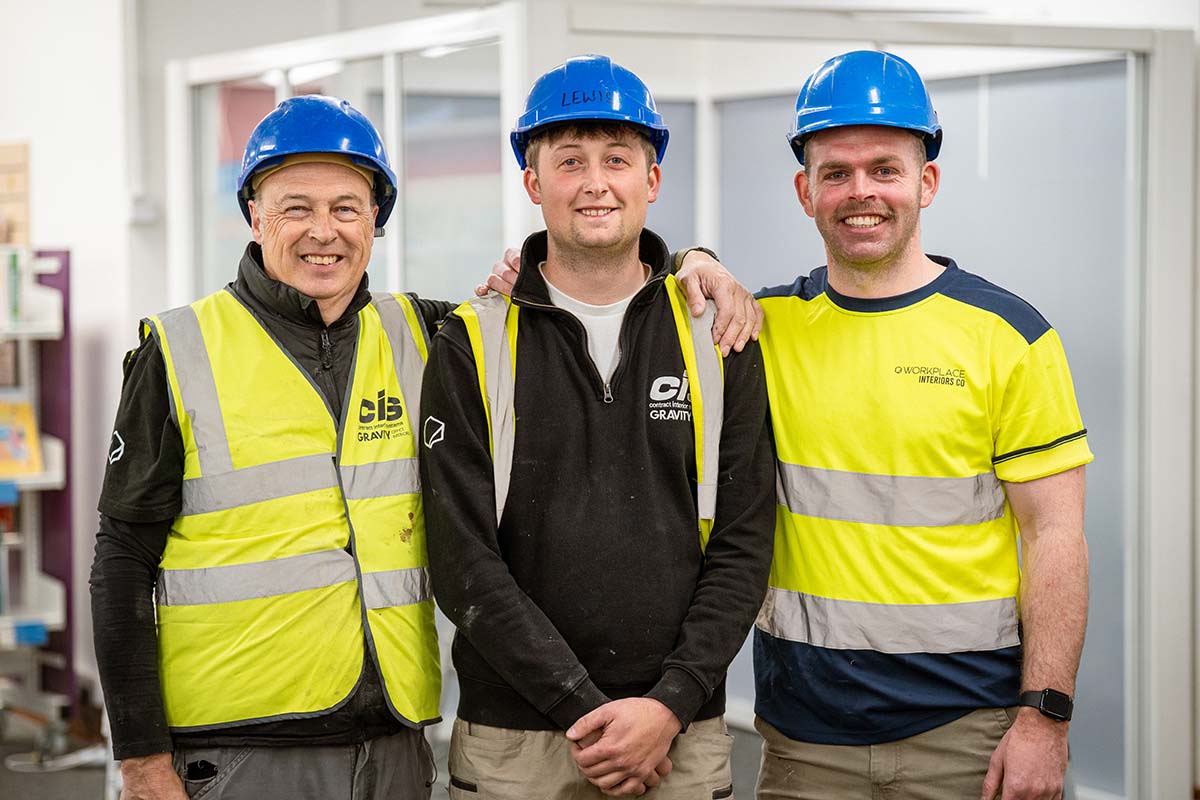
Creating high-performing workplaces? That’s our expertise. From the first consultation to the final touches, we work closely with your team every step of the way to deliver a space bespoke to your business. With a talented in-house team, we offer complete office fit outs, refurbishments and renovations to businesses in and around Gloucestershire.
What is an Office Fit Out & Refurbishment?
An office fit out or office refurbishment is the process of designing, renovating and installing a workplace to suit the needs of your business. Whether you’re working with a blank canvas or an outdated office design, we specialise in commercial interior solutions that work hard for you and your team.
From the initial consultation, we take the time to understand how you work and what you need. Our in-house designers translate these discussions into realistic 3D redners, giving you a clear picture of your finished space. Then, it’s over to our fitters to bring these office designs to life. With full client involvement throughout, we offer a seamless journey to your perfect office.
Flexible Office Solutions
A thriving workplace starts with a well-thought-out office design. No two businesses are the same, and their offices shouldn’t be either. At Contract Interior Systems, we assess how your team works best and design flexible office solutions to match.

Traditional Workplaces
For businesses that benefit from structure and routine, why not consider a traditional layout with dedicated desks or cubicles offer the ideal setup for focused, individual work.
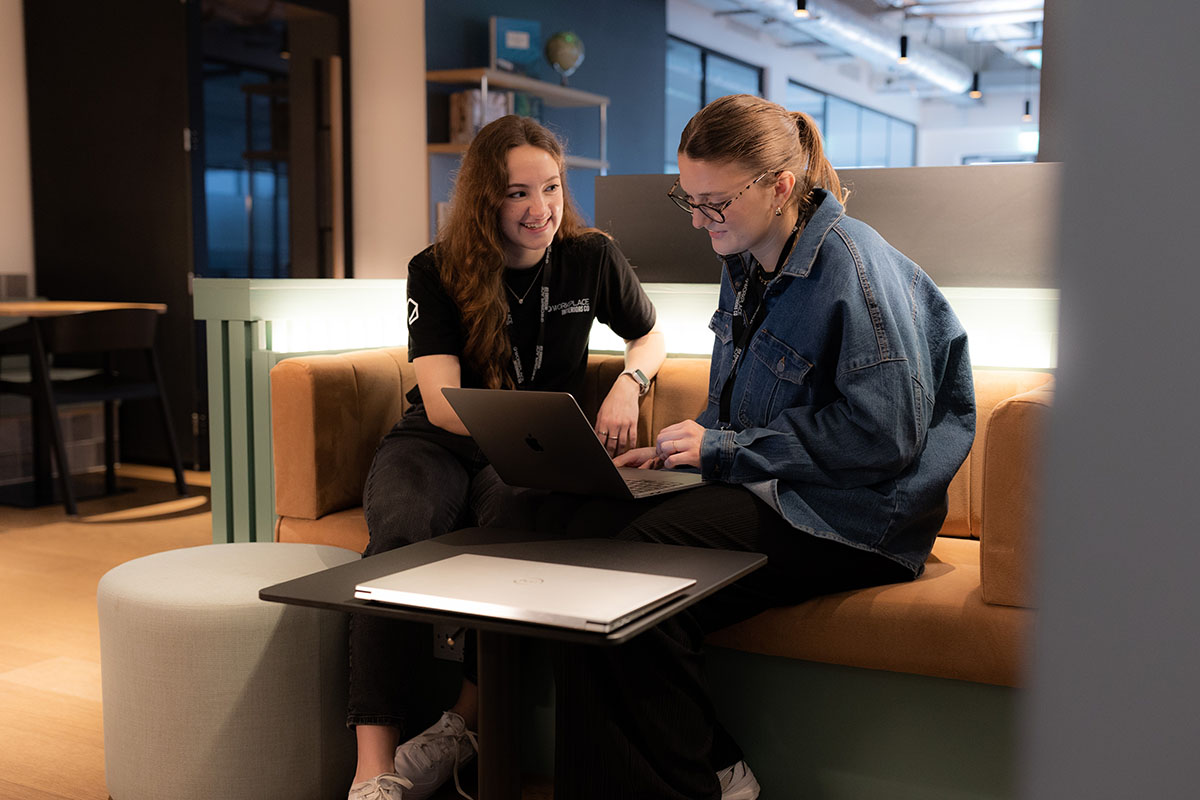
Collaboration Areas
These informal meeting zones are designed to encourage team discussions, idea-sharing and creative problem-solving. Comfy seating and smart layouts make collaboration feel effortless.
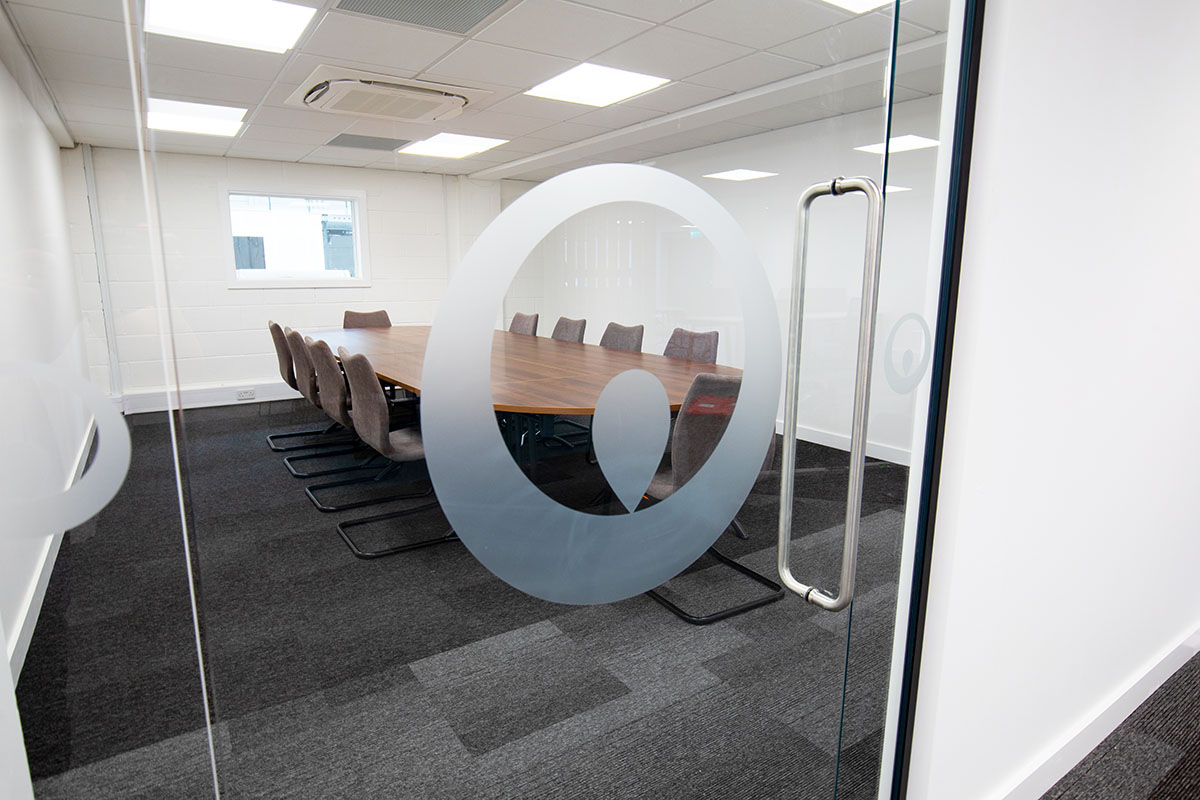
Conference Rooms
When it’s time to get formal, a professional conference room sets the tone. Equipped with the latest tech, these rooms are ideal for presentations, client meetings, and larger team briefings.
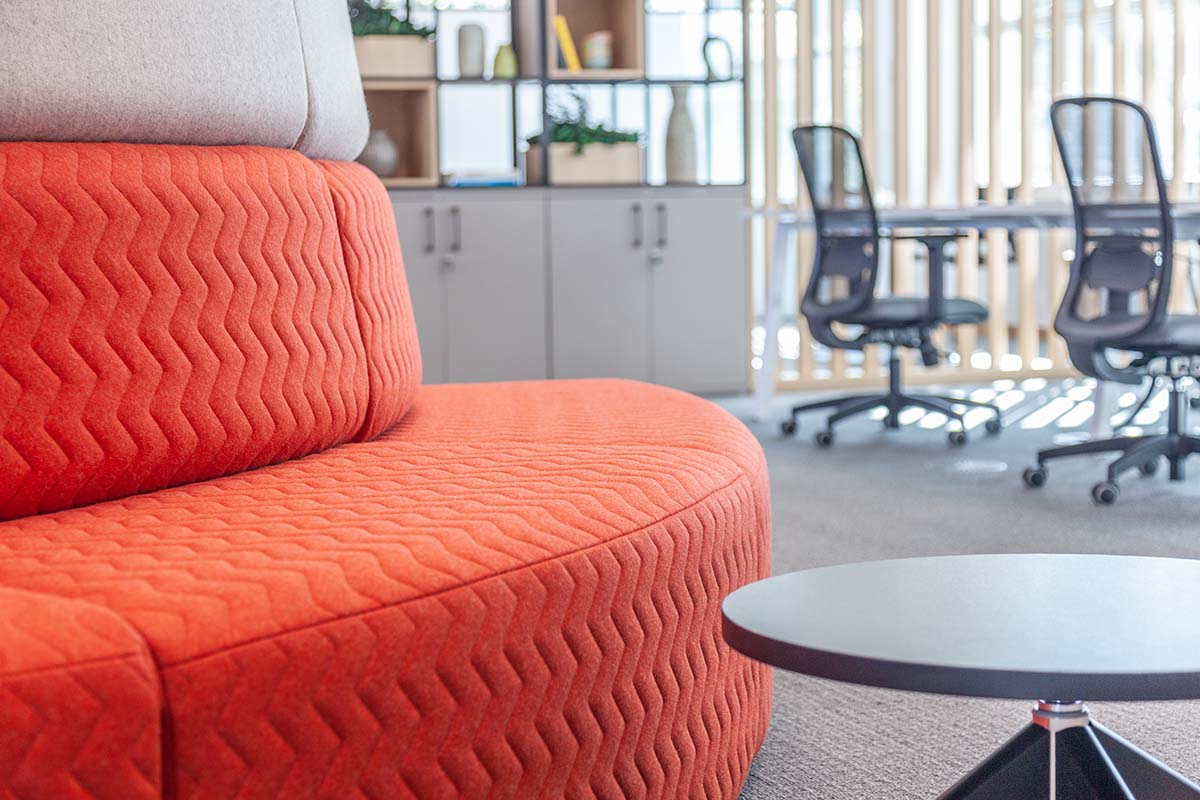
Reception Areas
As the first thing anyone sees, your reception area is important. We create spaces to reflect your brand and give your front-of-house staff everything they need to greet guests with confidence.

Breakout Spaces
Breakout areas give your team space to relax, recharge, or catch up casually. These multi-use spaces are great for wellbeing and everyday team interaction (and can double as informal meeting spots).

Training Rooms
Need a dedicated space for staff development? We are able to build training rooms for workshops and learning sessions, fitted with AV equipment and tools to keep teams engaged.
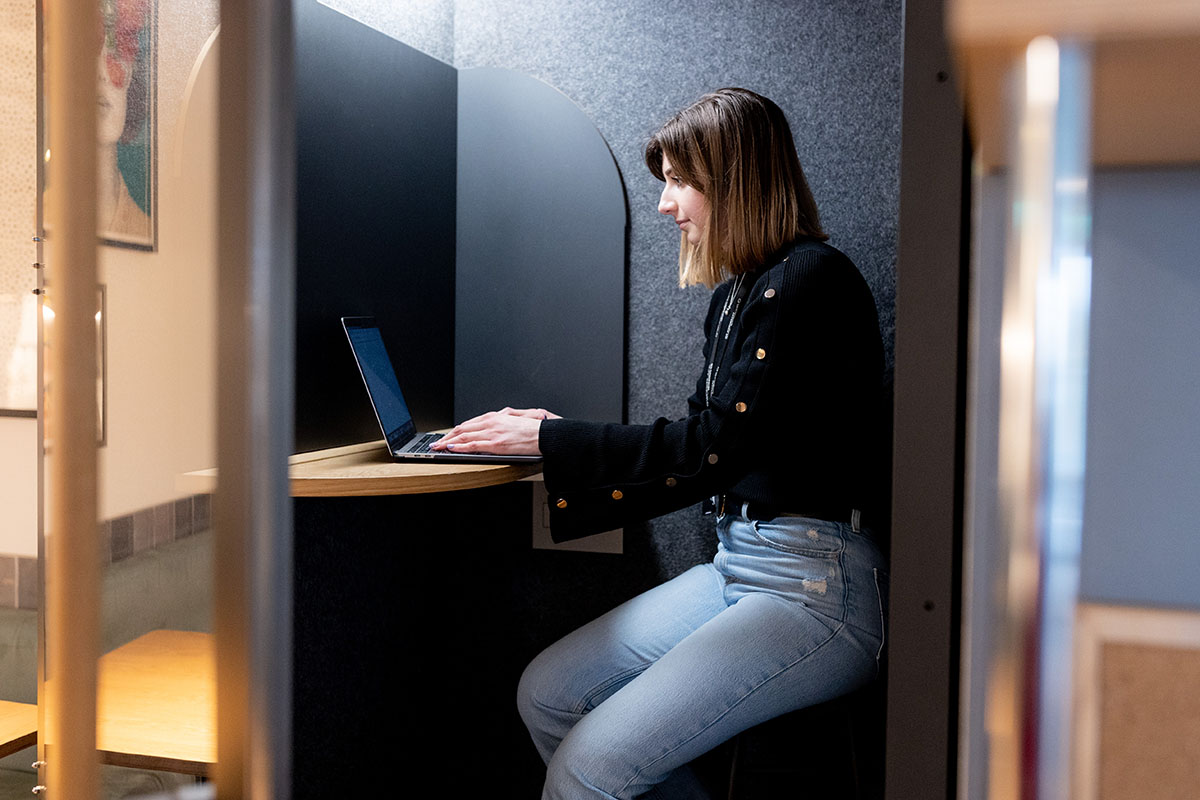
Focus Zones
When deep concentration is needed, focus zones provide a quiet, distraction-free environment. Often enhanced with acoustic materials, these areas are perfect for solo work or high-focus tasks.
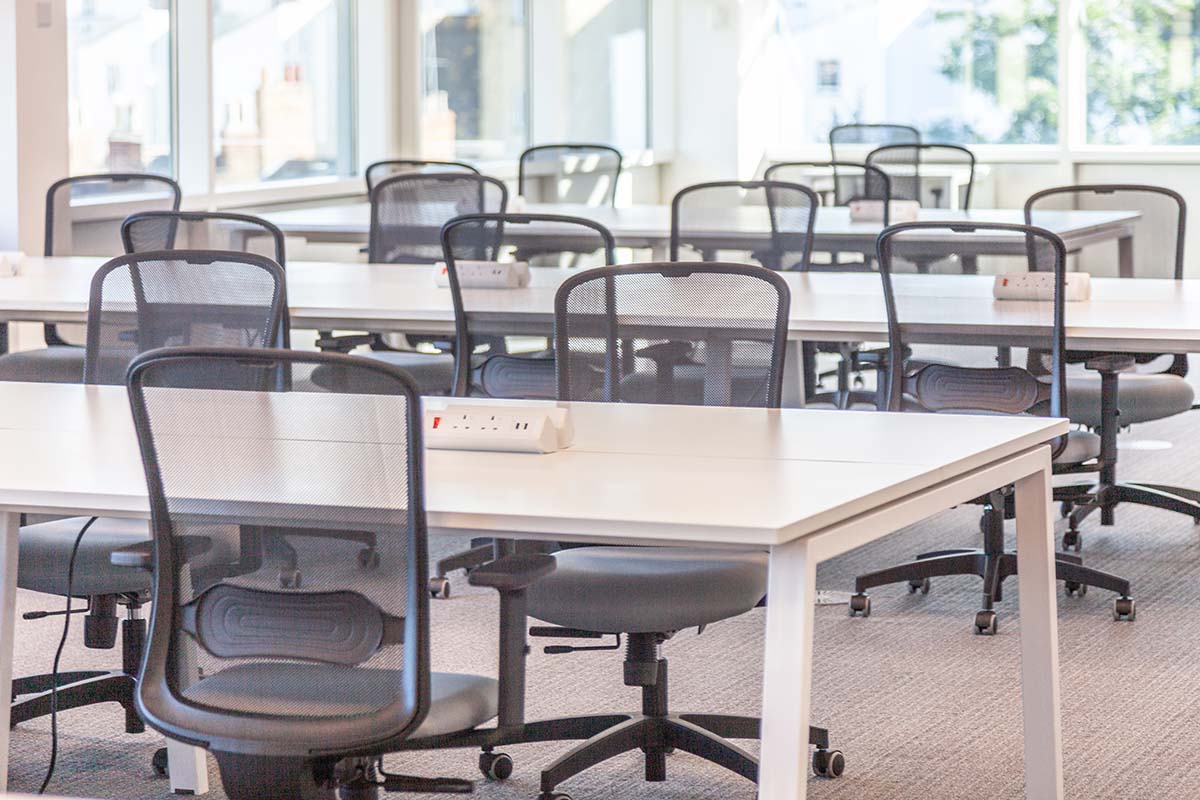
Hot Desking Areas
Flexible and space-efficient, hot desks allow employees to work where and when they need. These shared workstations suit hybrid teams and businesses that thrive on movement and collaboration.
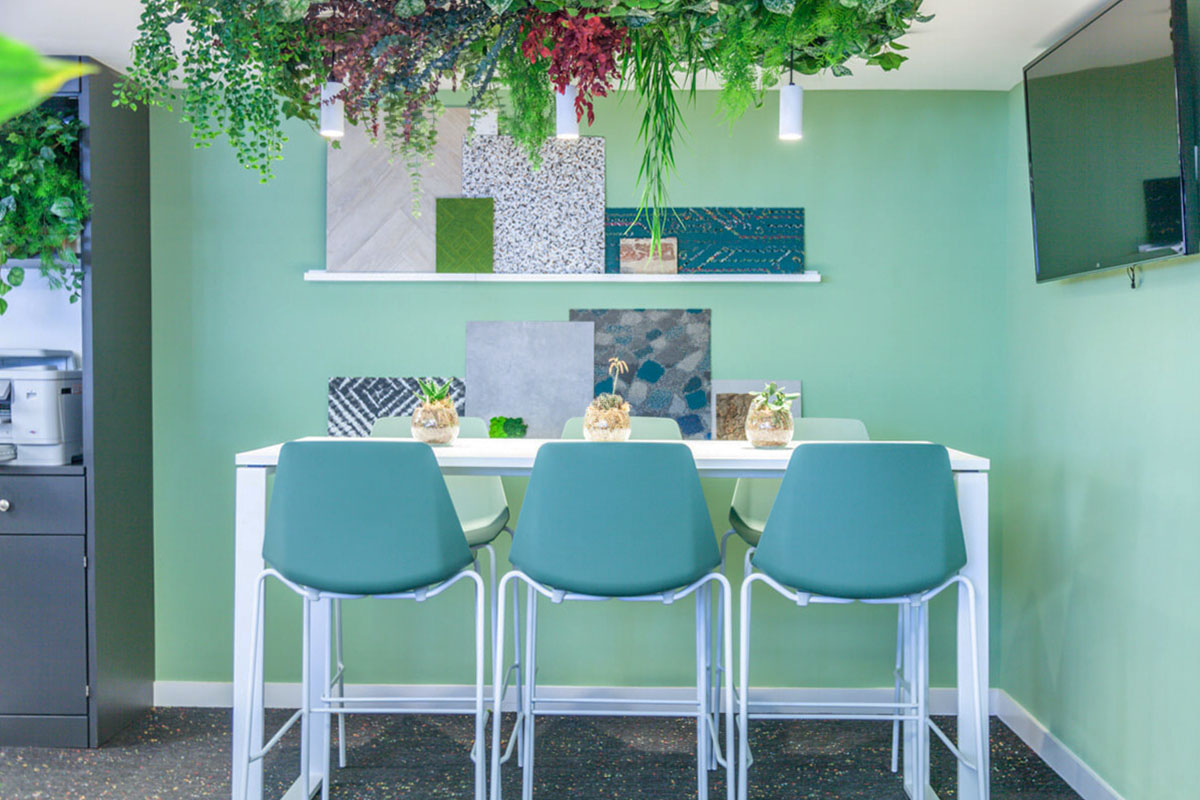
Co-Working Spaces
Great for startups, freelancers or remote teams, co-working spaces offer flexibility. We design these to work across different business types, with shared amenities and modular layouts.
Benefits of an Office Refurbishment
Businesses are always evolving. And yours should too. To keep pace, the office needs updating to ensure you have the best environment for staff. Many benefits come with an office refurb, including:
- Efficiency – We start by understanding how your team works. Through site visits and detailed project consultations, we can dive deep into your business. From this, we can create tailored layouts based on your daily operations, helping your team work smarter, not harder.
- Productivity – A well-done office can improve focus, creativity and output. From strategic space planning to ergonimic solutions, we shape work environments where people produce quality work.
- Flexibility & Adaptability – Today’s offices need to adapt. We design flexible and modular layouts that can grow and shift with your business – perfect for changing teams and new ways of working.
- Talent Attraction & Retention – A supportive office says a lot about your company. Comfortable and supportive environments can be a valuable tool to attract (and retain) top talent. Plus, they keep your current team happy and engaged throughout their day-to-day tasks!
- Hassle-Free Project Delivery – With a dedicated project manager, you’ll have one point of contact throughout. Say goodbye to the hassle of chasing suppliers or managing multiple contractors – you can trust us to deliver your commercial fit out on time and within budget.
- Budget Friendly – During your consultation, we’ll outline any budget requirements for your project. This information helps us deliver affordable and cost-effective interior solutions while ensuring quality.
- Reliable Experts – With over 30 years of experience and a skilled in-house team, we know what works. You’ll be supported by fit out specialists who are reliable, responsive and genuinely care about the end result.
Our Customers Also Asked
-
Can you help with the design aspect of my office renovation?
Absolutely. Our in-house design team offer their services as part of your office fit out package. Specialising in data-driven designs, we tailored each plan to the patterns and preferences unique to your workplace.
-
How do I best optimise space in my office?
Space optimisation is a strategic process best achieved with professional guidance. Using real data about your business, we consider smart solutions that maximise the efficiency of your office space, communicating our ideas through detailed floor layouts and 3D renders.
-
Can I continue working in the office during refurbishment?
Depending on the scope of the work, we often accommodate continued work with minimal disruption. Our team is flexible and can implement a phased approach to suit your requirements. Please inform us during your initial consultation if this is essential for your business.
-
How often should I consider refurbishing my office?
The frequency in which you may require an office refurbishment will depend on factors like business growth, technology advancements and general wear and tear. Generally, businesses may consider updating their workplace every 5-10 years to ensure their space supports their team as best it can.
-
How do I budget for an office refurb?
The best way to budget for your office refurbishment is to consult with our fit out specialists. We can help you create a realistic budget tailored to your specific needs and preferences. We also offer quick project quotes to give you an initial idea of costs, as well as affordable payment plans. More information on this can be found in our blog.
-
Who is my fit out project manager?
Each project is assigned a dedicated project manager who shares years of experience. This expert will be your primary contact throughout your office renovation, overseeing the entire process from concept to completion. We’ll take care of everything, from managing timelines to coordinating with suppliers, ensuring a stress-free experience.
-
How long does an office fit out take?
The duration of your office fit out is influenced by factors such as the size and complexity of your workplace. On average, it can range from a few weeks to several months. Our team can provide a detailed project timeline based on the specific needs of your project.
-
Is your team DBS checked?
Yes! We work with a lot of organisations within the education and healthcare sectors, so please rest assured that our entire fitting team is DBS checked. Plus, we hold CHAS, SafeContractor and other key accreditations.