Healthcare Fit Out & Refurbishment Contractors
Healthcare environments often demand more than any other commercial sector – strict hygiene standards, infection control protocols and buildings that often can’t close for works. Contract Interior Systems delivers fit out and refurbishment projects for hospitals, clinics and healthcare facilities across the South West.
Get a Price


Why Healthcare Providers Choose CIS
- CHAS, SafeContractor and Cyber Essentials Plus accredited
- Fitters DBS-checked – a requirement in most healthcare settings
- Experience working in phases and out-of-hours to keep clinical spaces operational
- Hygienic ceiling and wipeable surface specification where environments demand it


Your Project Timeline
From our first meeting to the finished project, we handle every step of your healthcare fit out.
Get a PriceConsultation & Site Visit
We start with a thorough site visit and survey to understand your needs and requirements. This is where we get to know your space and plan what’s needed.
Planning & Design
Next, we dive into planning and design. Whether a full fit out or small partitioning installation, our in-house designers are quick to align their plans with your goals.
Installation
With plans approved, it’s over to our fitters. We manage the entire process to ensure project control and delivery.
Typical Healthcare Project Types
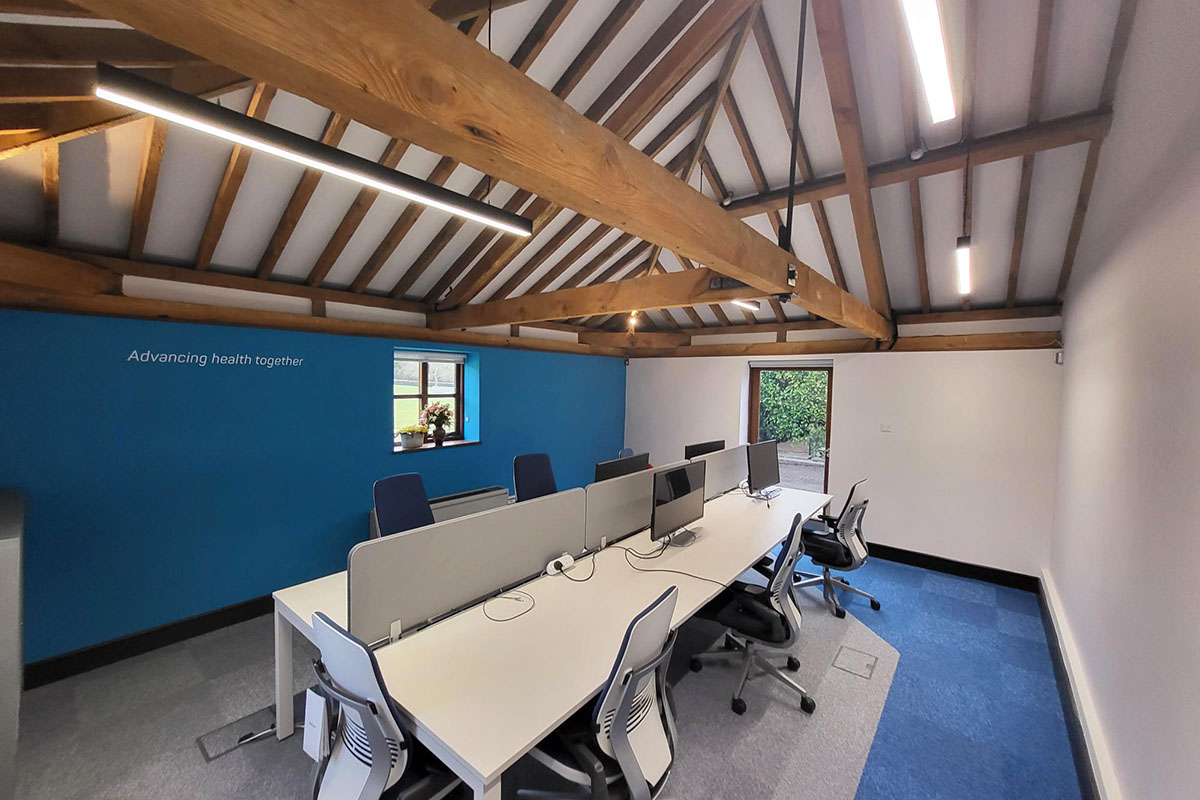
- Reception, waiting area and administration space fit out
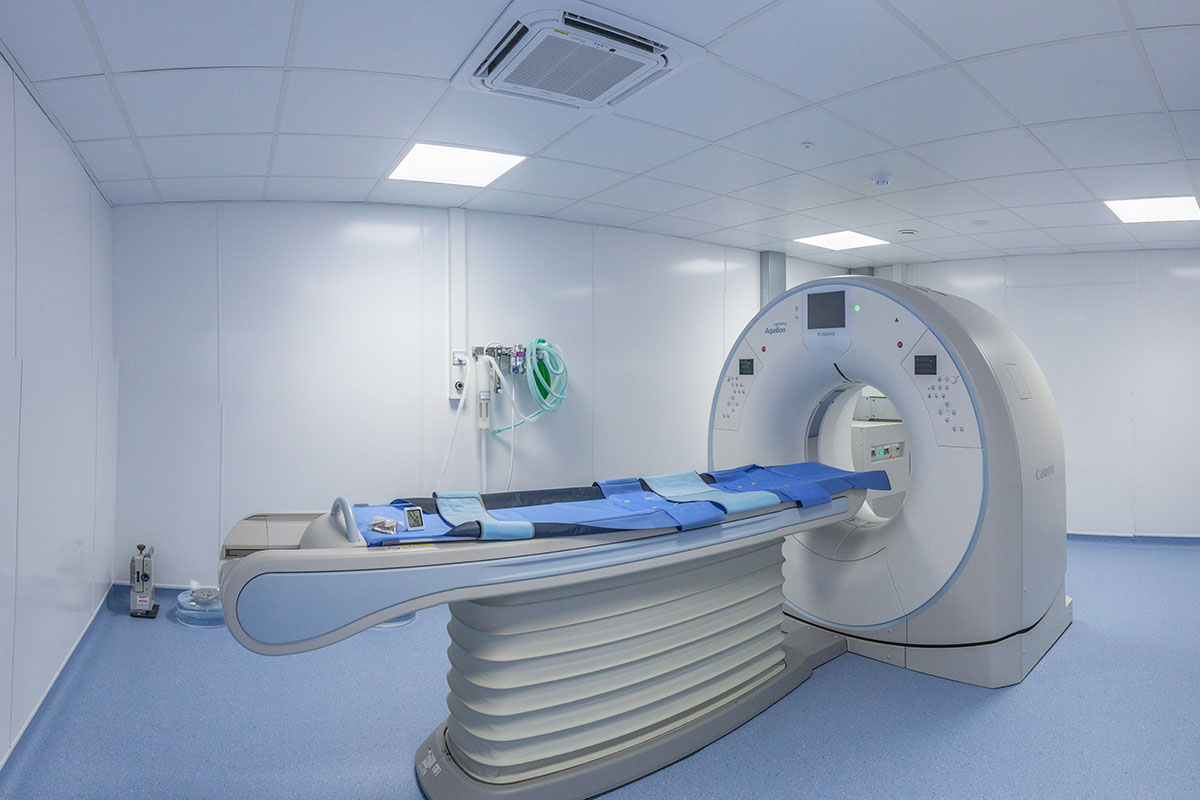
- Hygienic ceiling installation for clinical and treatment areas
- Acoustic treatment for consultation rooms requiring patient confidentiality
- Washroom and changing facility refurbishment
Working in Live Healthcare Environments
Most healthcare fit out work happens around, not instead of, ongoing patient care. We can plan projects in phases and agree access windows with facilities. If you have a special requirement or want to discuss programme schedules, get in touch with our team for support.
Compliance & Specification
Healthcare fit out work typically needs to satisfy infection control, fire safety and accessibility requirements specific to clinical buildings, alongside the standard Building Regulations that apply to many commercial refurbishments. Get in touch with our team to discuss an appropriate solution for your workplace.
-
Can healthcare refurbishment work be done while the building stays open?
Yes. We can plan work in phases, out of hours or within agreed access windows to keep clinical operations running. Please get in touch for more information.
-
What ceiling systems are suitable for clinical areas?
Hygienic, washable ceiling systems are typically specified for clinical and treatment areas where infection control is a priority, though this will vary from property to property.