From Farmstead to Workplace: A Barn-to-Office Renovation


Like what you see?
Contact us today for a free quote or call us on 01242 863100 to speak to one of team.
Get a Price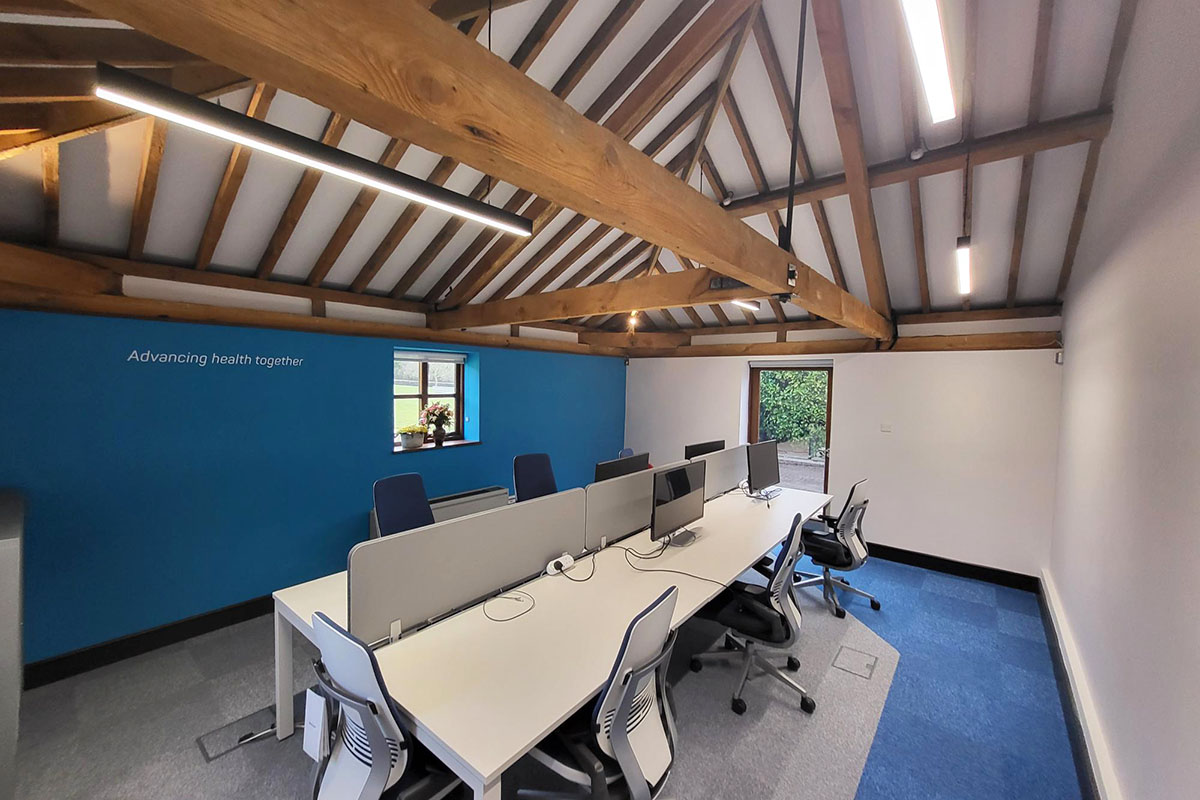


The Brief
Our client, based in Oxfordshire, approached our commercial contractors for help transforming their workplace. At the time, their team worked within an existing commercial barn that needed some modernisation. As the company had recently undergone a rebranding, it was the perfect time for them to also update their interiors to reflect their new ethos and methods in which their staff worked. More specifically, they were adapting to a new hybrid work model and wanted help to create a space that would better support this.
During their initial briefing, our client expressed an interest in creating a communal breakout space within their existing office. This would provide an area where their team could enjoy well-earned breaks and get away from their desks. They were also keen to create a modern office design with a contemporary desking and seating area, as well as a few needed meeting rooms. These meeting rooms needed to have the appropriate acoustic solutions to ensure confidentiality.
Throughout the entire barn, we focused on maximising as much office space as possible, making use of additional pockets that weren’t currently being utilised.
The Solution
We began by taking various surveys and developing a clear brief. From these, our in-house design team created detailed space plans to present to our client. This meant that they could ensure all their needs were captured before anything more concrete was put in place. During this stage, we also took detailed and measured surveys to establish what was possible within the existing barn space and ensure our plans aligned with the client’s requirements and the barn’s constraints.
Although headroom was limited, we installed a mezzanine floor in the barn. This solution extended and increased floor space on the first floor to better fit out the client’s team. This mezzanine floor was then renovated to create an additional desking area.
Next, we built the main office area and meeting rooms. To create these work areas, we primarily used dryline partitions. To maintain a healthy volume of borrowed light flowing into the newly divided areas, we also incorporated various styles of glazed windows and glass partitioning throughout.
To complete the project, we finally installed a suspended ceiling and office carpet. The materials used for each system were hand-picked by our experts to provide the best acoustic protection for our client’s space, as well as enhance the overall interior design. The end result was a comfortable and attractive environment for our client’s team.
If you’re inspired by our client’s barn-to-office transformation or are looking to renovate your workplace, we’re here to help. Our team of experts can turn your vision into a reality. For more information or to discuss your project, reach out to us today.


How we can help
Know you need something but not sure what? Nothing beats a quick call, or browse our services below.
01242 808701
Or Get a Price