Warehouse & Industrial Refurbishment Contractors
Warehouse and industrial buildings bring their own set of challenges – large open spans, high ceilings, mixed-use breakout and office areas, and operations that often can’t stop for works. Contract Interior Systems delivers refurbishment and fit out projects across warehouses, distribution centres and industrial units throughout the South West, from full ceiling replacements to office space upgrades within a working site.
- Family run business who care
- 30 Years experience
- No-obligation quotes
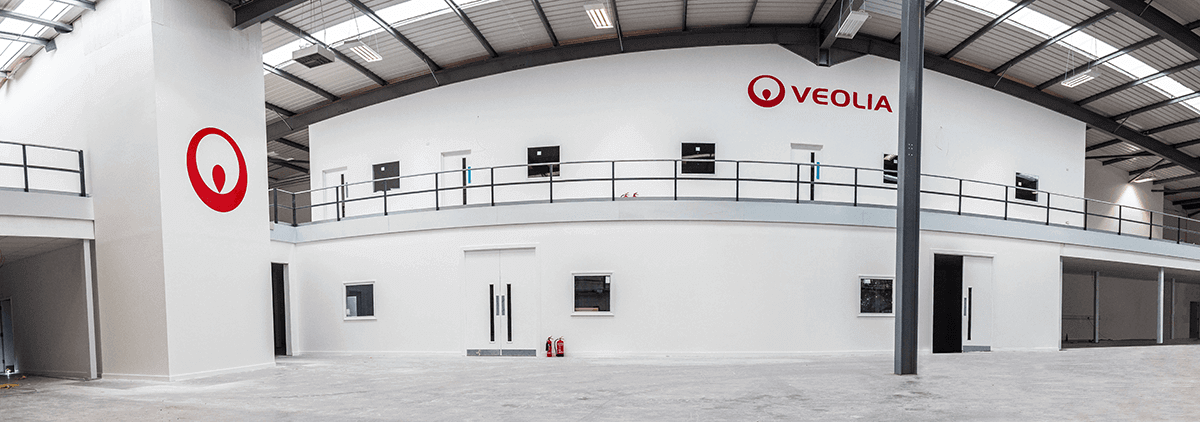


Whether you need a mezzanine floor installation or complete industrial refurbishment, you can count on us. We offer an end-to-end service; from mapping out a streamlined warehouse design to implementing advanced technology, it’s our job to create a workspace that works as hard as you do.


Your new warehouse space in these easy steps
Simple, fast & hassle free. Our goal is to provide minimal disruption to your business.
Get a PriceInitial Consultation
We start by understanding your goals and challenges to determine the best solution and provide an early, indicative quote.
Site Visit
Next, we’ll visit your location to assess the space, take measurements and clarify requirements.
Proposal & Costing
You’ll receive a detailed proposal with clear pricing and a plan for efficient project delivery.
Installation
Our team handles the full installation, with one point of contact to keep you informed throughout.
What is a Warehouse Fit Out and Refurbishment?
A warehouse fit out is improvements made to the commercial interiors. To us, this encompasses everything from design to installation. Our primary goal is to upgrade your warehouse into a successful workplace that’s equipped to meet the demands of today’s fast-paced industrial environment.
Typical Warehouse & Industrial Project Types

Suspended Ceilings
Suspended ceiling installation and replacement for office and breakout areas within warehouse units.


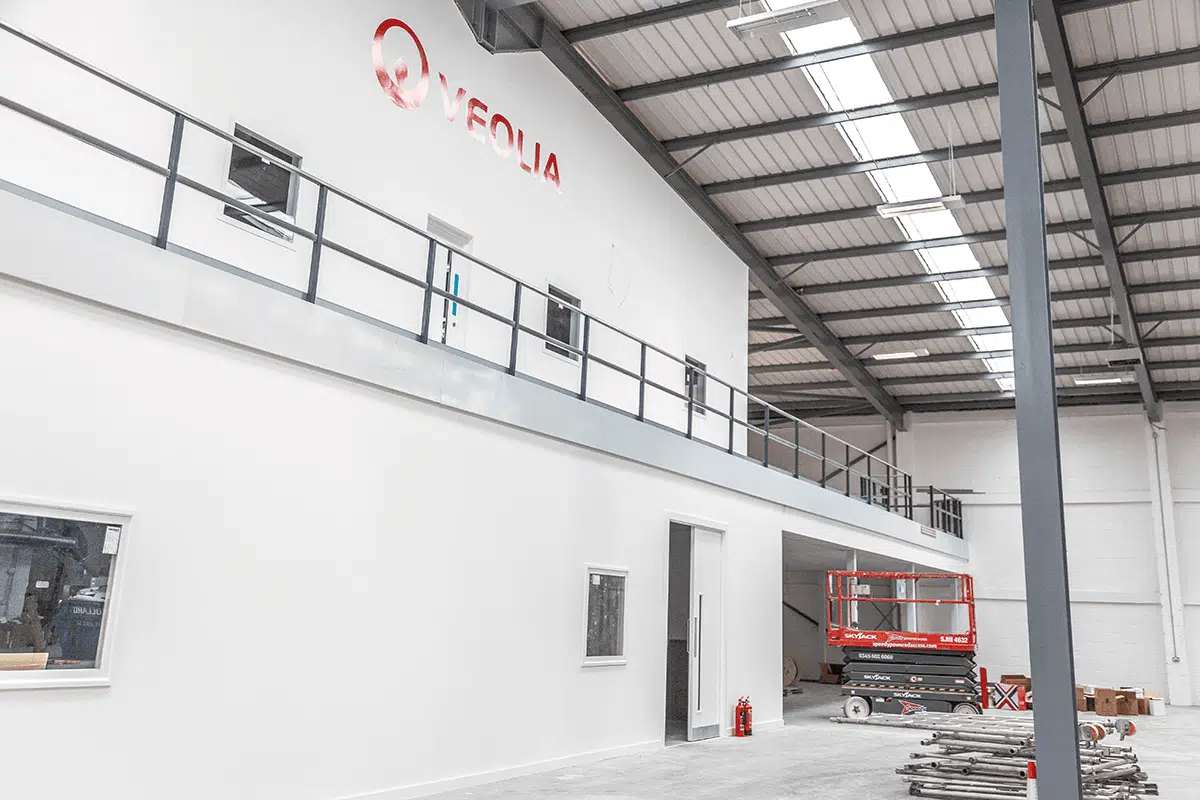
Mezzanine Flooring
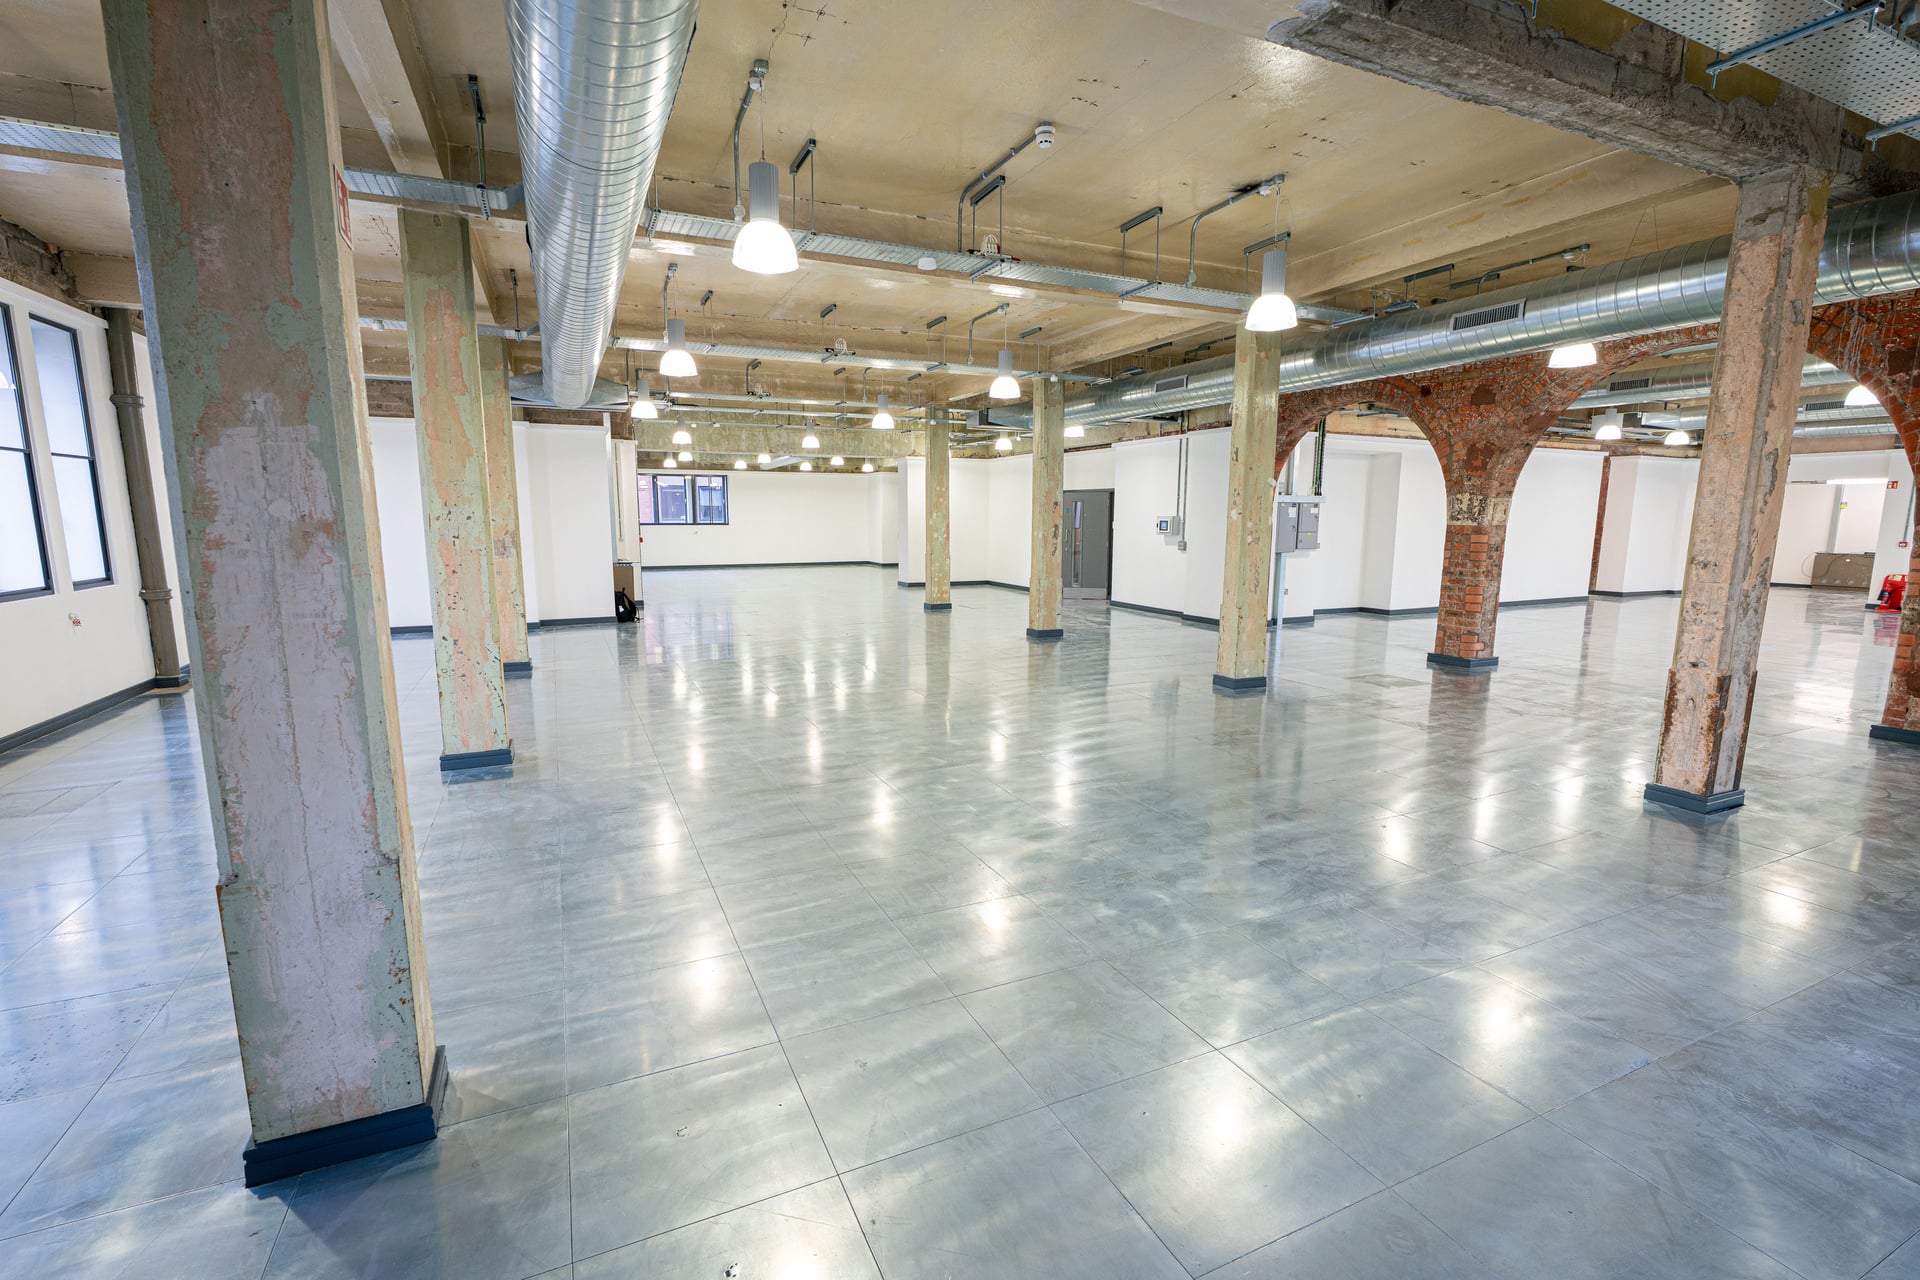
Mezzanine floors can maximise available space without the need for costly expansions or relocation.

Warehouse Design
Optimised layouts to help minimise bottlenecks and amplify productivity.
Why Insulation Matters More in Warehouse Buildings
Warehouse buildings typically have far larger ceiling areas than a standard office, meaning heat loss through an uninsulated or poorly insulated ceiling can have a proportionally bigger impact on energy costs. Where a warehouse ceiling is being replaced or refurbished, adding insulation at the same time is usually a modest addition to project cost against the potential ongoing energy saving.
Working Around Live Warehouse Operations
Refurbishment in an operational warehouse needs to work around goods movement, racking and health and safety zoning that doesn’t apply in a typical office. We can plan installation sequencing, access and any required area isolation around your operational schedule – just get in touch with our team for more information.
-
How long does a warehouse fit out typically take?
An industrial or office-focused commercial interior fit out will vary in duration depending on a number of factors. These may include:
- The size of your building
- The size of your project
- Specific requirements/project complexity
-
Can an industrial fit out be sustainable?
If this is a key value for your business, make sure you mention it in your initial consultation. From sourcing eco-friendly materials to energy-efficient warehouse designs, we can provide options to suit your requirements.
-
What key things should I consider for my warehouse fit out?
To ensure the speed and efficiency of your project, there are a few things to consider:
- Storage Requirements – Assess your specific storage needs and inventory requirements. Think about factors such as the type and size of your stored property, frequency of access needed and any future growth projections.
- Warehouse Layout – Evaluate the layout of your warehouse space and your team’s work patterns to maximise accessibility and streamline productions.
- Warehouse Safety – Prioritise safety by identifying the necessary features you need to implement to protect your people and your property.
- Technology – Don’t overlook technology and automation solutions. These can be key to further support your operations and improve productivity.
-
What types of storage solutions are available?
There are many different storage solutions available to meet different requirements and types of stock. The common options we install in warehouses include:
- Pallet Racking – Vertical storage systems that are suitable for storing palletised goods of various sizes and weights.
- Shelving Systems – A system suitable for smaller items. Shelves can be adjusted to accommodate changing inventory needs.
- Mezzanine Flooring – Used to maximise existing space, mezzanine floors are used for bulk storage or creating office space in the warehouse.
-
Can ceiling works be carried out while the warehouse stays operational?
In most cases, yes. Depending on the project, we can sequence work around your operational areas and can phase installation to avoid disrupting goods movement or active zones. Please get in touch for more information.
-
Is ceiling insulation worth adding to a warehouse refurbishment?
Given the scale of most warehouse ceiling areas, insulation is usually a cost-effective addition when a ceiling is already being replaced. This will, however, vary depending on specific project requirements.
-
Do you handle office and breakout areas within a warehouse, not just the main floor?
Yes – many warehouse projects involve refurbishing the office, breakout or reception areas within the unit alongside or instead of the main warehouse floor.
You’re in safe hands
With decades of experience, some of our fitters have seen the next generation step in — now working alongside their own children.

From blueprint to build, our fitters make it happen.