Drywall Office Partitions
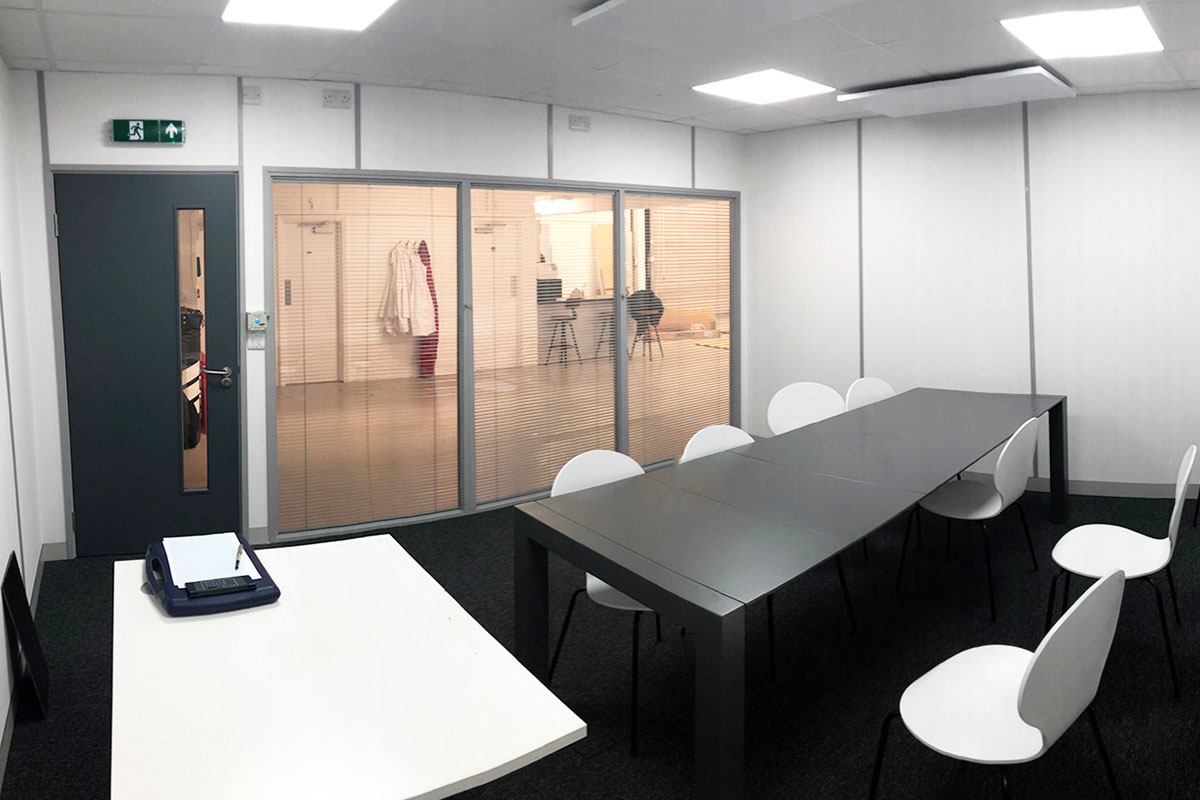
Drywall office partitioning is an affordable solution for many areas, especially when a higher acoustic system is required.
- Family run business who care
- 30 Years experience
- No-obligation quotes


Drywalls are just one of the many core partitioning services we offer. Versatile and customisable, these systems are suitable for most applications, being particularly popular in office environments due to their affordability and practicality.
Whether you’re moving into a new workplace or want to update your existing layout, we can help. For further information on your partitioning project, please contact our experts today.


What are Drywall Partitions?
Simple yet effective, drywall partitioning is an affordable solution for businesses looking to renovate their office plan. Whether you’re designing a smaller meeting room with improved acoustics or dividing larger spaces to separate departments, drywalling is a simple system that can transform your workplace.
Drywall partition systems, also known as wallboards, are a simple and cost-effective way to divide new spaces in the office. The most common office drywall partitioning tends to use gypsum board to create secure wall structures within internal settings.
Once this has been fitted, the boards are taped and jointed in order to be painted and papered. At CIS, we are proud to offer our clients with bespoke office partitioning as we are able to provide an alternative. At Contract Interior Systems, we offer bespoke office drywall partitioning, as we can provide an alternative finish to your drywall depending on your project requirements. With our systems, there’s even the option to have shelves and additional storage spaces, pictures to motivate staff or whiteboards to note important business ideas to your partitioning.
Drywall Office Installation
When it comes to installation, our fitters use a head and floor track. This varies in depth depending on the specific requirements of your office drywall project. We then use 12.5mm plasterboards and provide additional protection to your workplace by carefully sandwiching cavity insulation in between.
Once fitted, the boards are taped and jointed, ready to be painted and papered to suit your office’s interior design. Our fitting team have over 40 years of experience transforming offices with our fit out services. We dedicate ourselves to ensure your project is fitted to the highest standard, ensuring we meet your business’s deadlines and budget.
What are the Key Benefits of Drywall Office Partitioning?
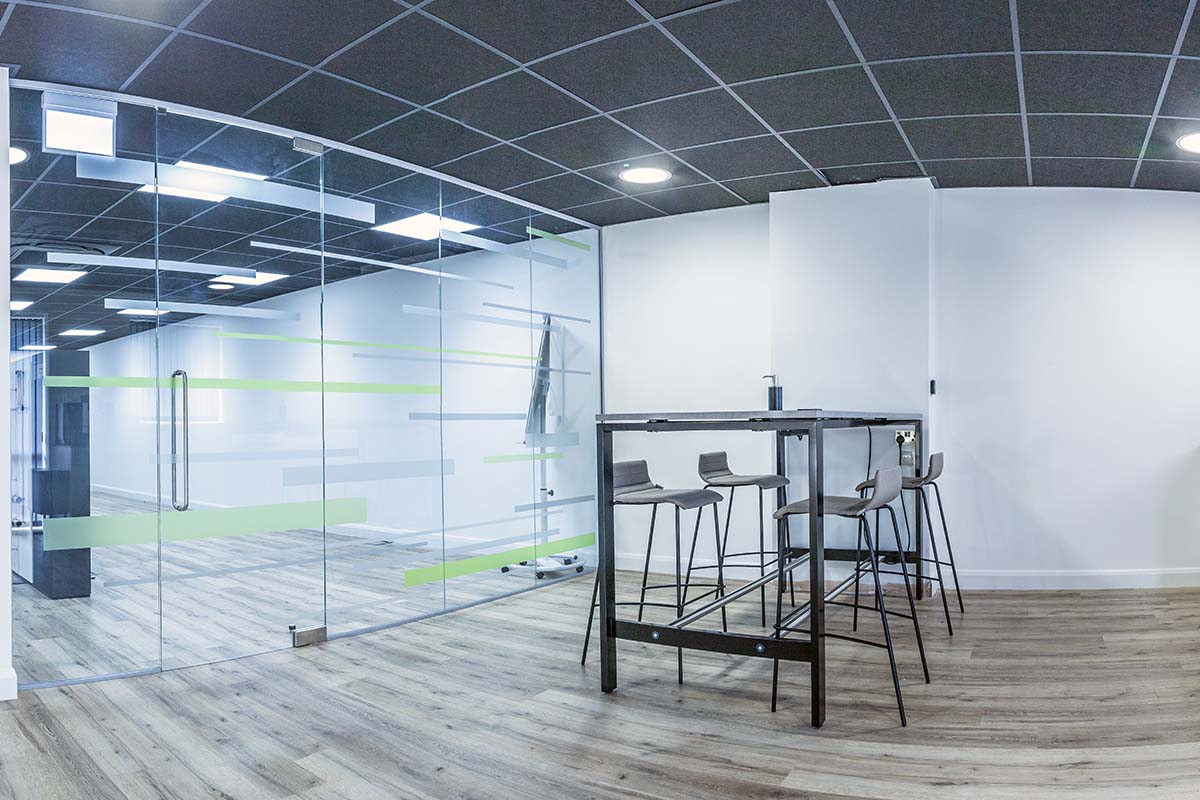
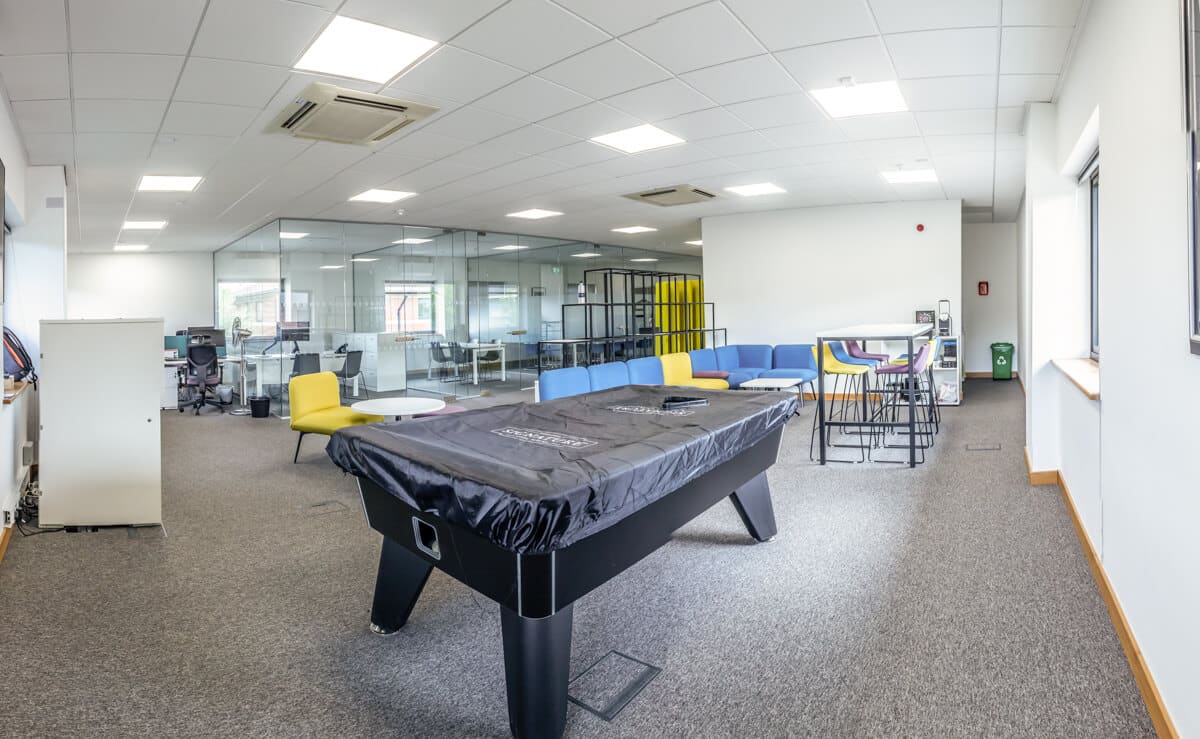
- Drywall office partitioning systems are incredibly versatile. Once installed, they can transform your existing office space by dividing open areas into more private and practical work zones.
- For workplaces with higher acoustic demands, drywall partitions provide sound treatment by reducing the level of noise that’s able to travel through the wall. This means you can contain team sessions or hold meetings in private.
- At CIS, we offer the option to line your office’s drywall with cavity insulation. This will grant your office space with a little extra sound and thermal protection and can even help save you money on energy bills.
- Drywall partition materials are lightweight. This means, along with the help of our experienced team of fitters, your office partitioning installation will be simple, quick and easy. We’ll make sure that during this process, we’ll cause as little disruption to your workplace as possible.
More Reading
Common Questions
If you can’t find what you need, contact us here or call:
01242 808419
-
Is your team DBS checked?
Yes! We work with a lot of organisations within the education and healthcare sectors, so please rest assured that our entire fitting team is DBS checked. Plus, we hold CHAS, SafeContractor and other key accreditations.
-
Are drywall office partitions soundproof?
It’s impossible for drywalls to be completely soundproof, however, they can offer a degree of acoustic protection. This will vary depending on the design of your partitioning and the materials used. We encourage you to contact our experts to ensure you install a system that meets your acoustic requirements.
-
Can my drywall partitions be customised?
We can install drywall partitions in different sizes, finishes and colours to suit your specific needs and design preferences. Simply contact our team to discuss your unique requirements.
-
How thick is interior drywall partitioning?
Interior drywall partitioning typically comes in the standard thickness of 9.5mm, 12.5mm and 15.9mm. This will vary depending on your structure requirements, soundproofing needs and aesthetic preferences. To discuss your unique project, please don’t hesitate to get in touch.
-
What’s the best material for a drywall partition?
The ideal material for your drywall partition will depend on your unique needs and budget requirements. There are two commonly used materials, each offering their own advantages:
- Gypsum Board – Also known as drywall, gypsum board is one of the most popular materials used in drywall partitions. It’s affordable, as well as easy to source and install. Gypsum board also offers good sound insulation, making it a practical choice for interior partitions in commercial spaces.
- Plasterboard – Plasterboard is incredibly similar to gypsum board, however, it has a plaster core. This makes the material slightly more durable and provides better soundproofing. For this reason, it’s typically used in areas where noise control is a concern.
-
What’s the difference between industrial partitions and traditional partitions?
Industrial partitions are different from traditional partitions primarily in their application and construction materials. For example, industrial partitions are designed for advanced durability and functionality to suit industrial settings, made from robust materials like steel or aluminium. Traditional partitioning tends to prioritise aesthetics and is often made from materials like drywall or glass. Our team of experts have the knowledge to help you choose the right solution for your space. Get in touch to discuss your options further.
You’re in safe hands
With decades of experience, some of our fitters have seen the next generation step in — now working alongside their own children.

From blueprint to build, our fitters make it happen.