Like what you see?
Contact us today for a free quote or call us on 01242 863100 to speak to one of team.
Get a Price

The Brief
Having recently acquired a new commercial space to relocate their UK headquarters, Veolia Nuclear Solutions reached out to the team at Contract Interior Systems for a turnkey solution for both the offices and the production area.
They were seeking to work with a reliable contracting company that could deliver a complete fit out project, from initial design consultations through to the final handover as a single-sourced, fully-managed project. The building had been unoccupied for some time and required a complete refurbishment.
During the initial consultation stage, our design experts worked closely with the client’s project team to ensure their new office layout met their objectives and that we fully understood their vision for the new workplace. The current head office had a traditional office layout and our client was keen for the new space to embrace a more agile and collaborative way of working, with an emphasis on team wellbeing and effective focus.
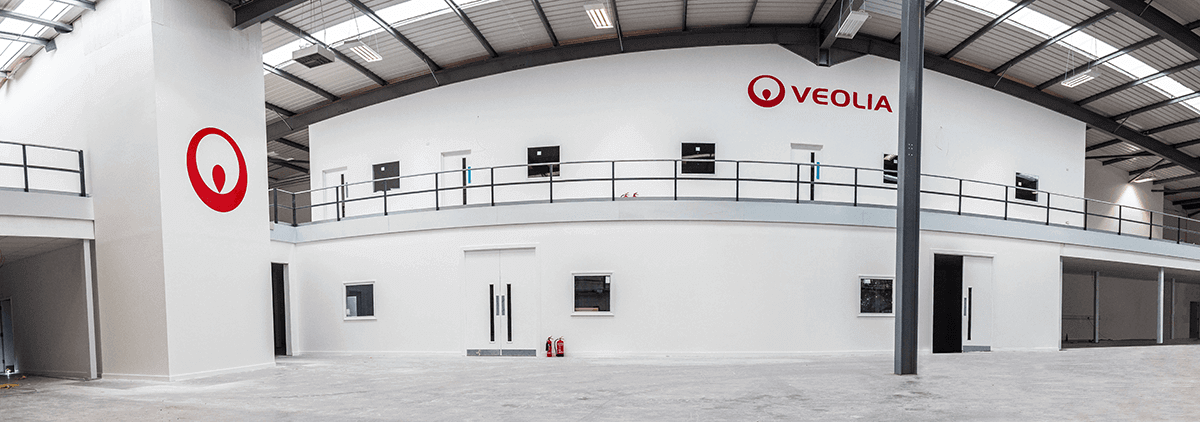
The production area required a design and fit out proposal to reflect the exacting and cutting-edge nature of the company’s services.
The Solution
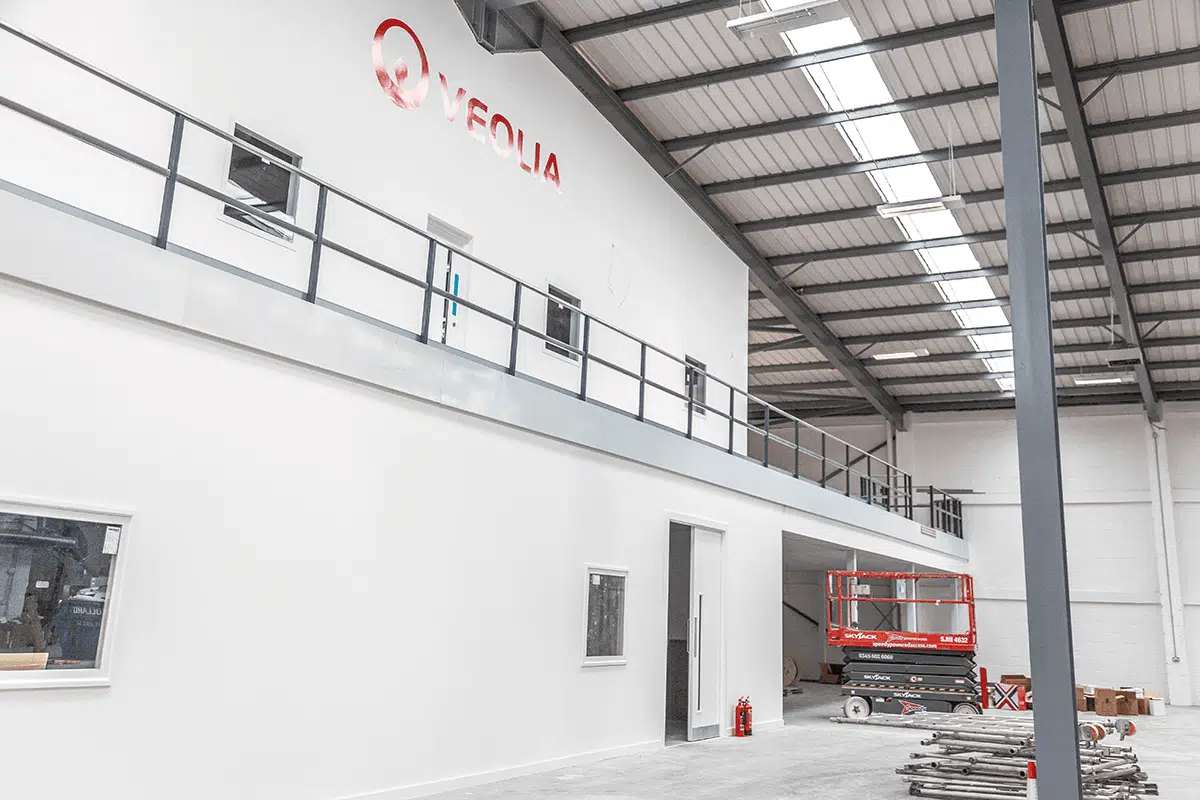
After a series of consultations between the two project teams, multiple space plans were drawn for both the office and production areas. From this, a detailed structural drawing was produced for the large mezzanine required to maximise the space available in the warehouse.
Once we had sign-off from these, our team of designers created detailed visual presentations to allow the client to fully understand how the office space would be transformed.
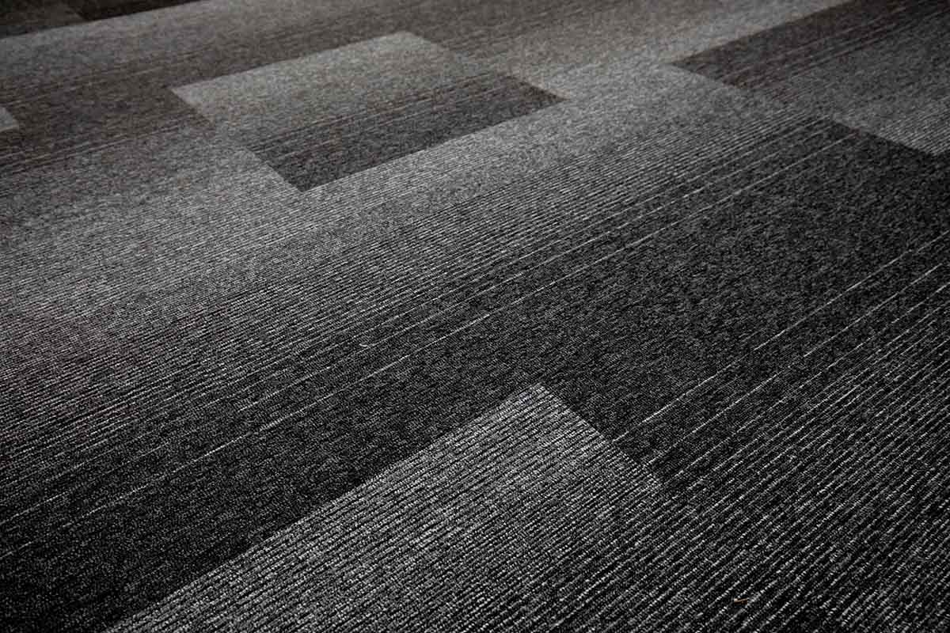
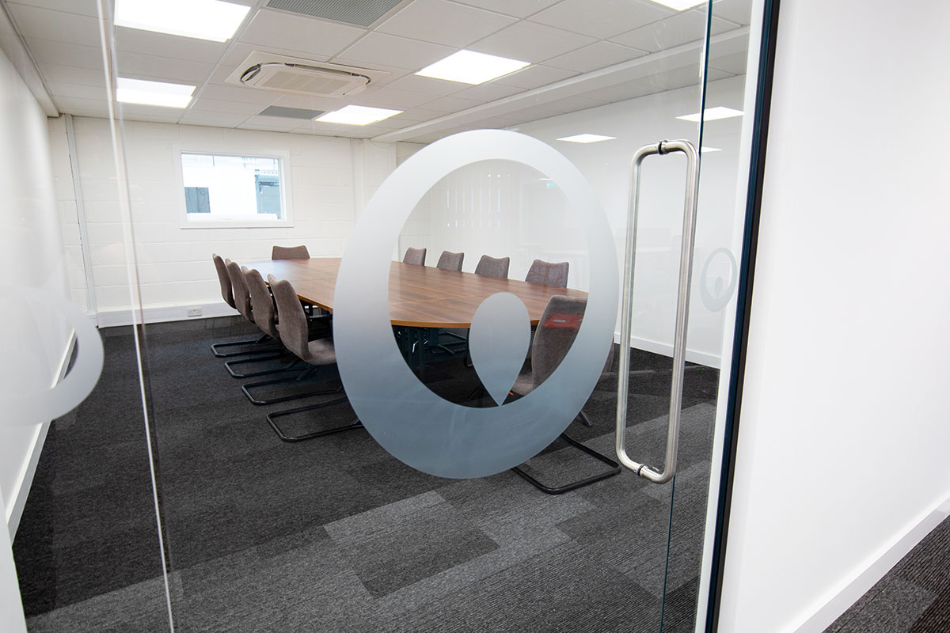
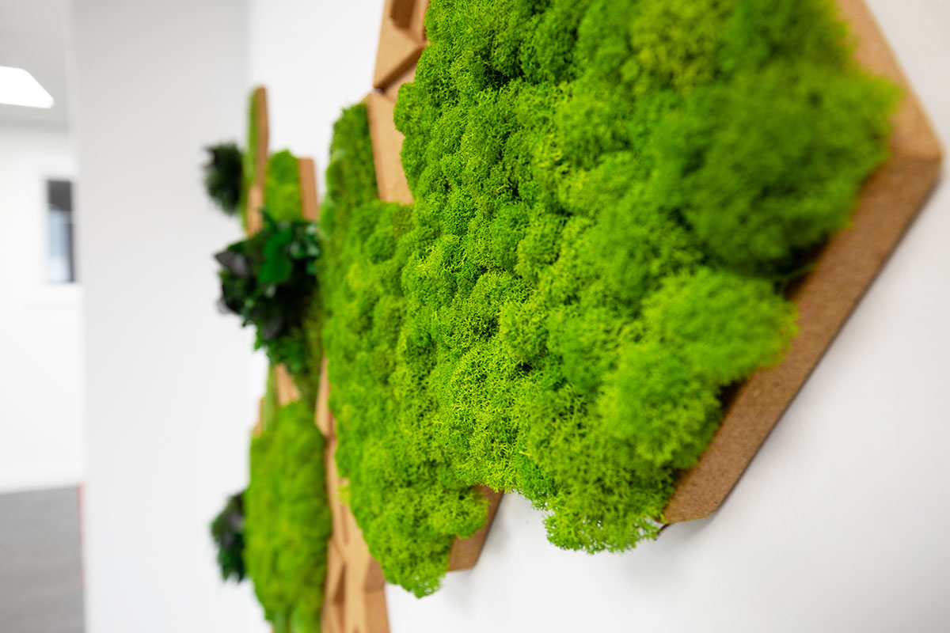
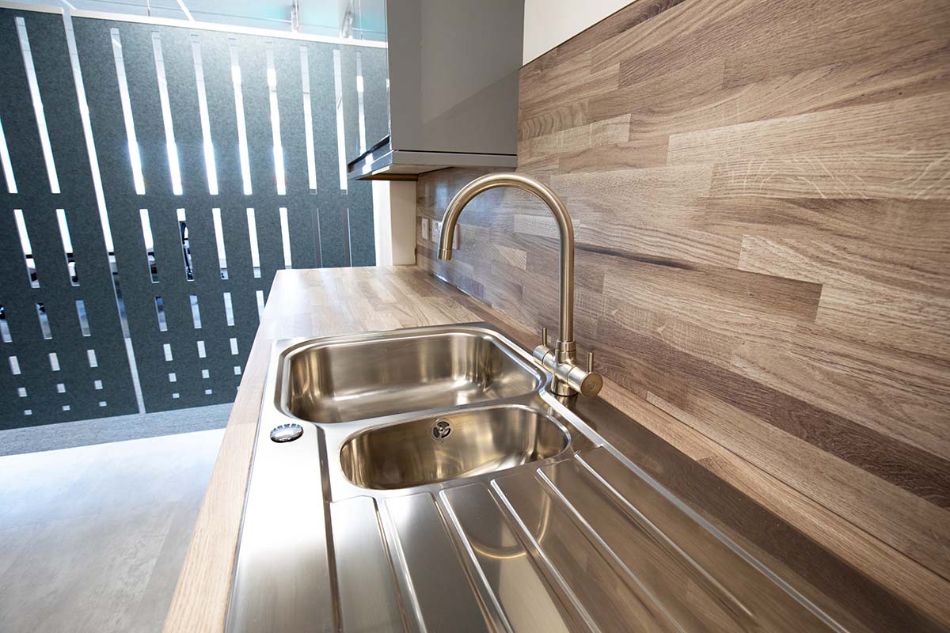
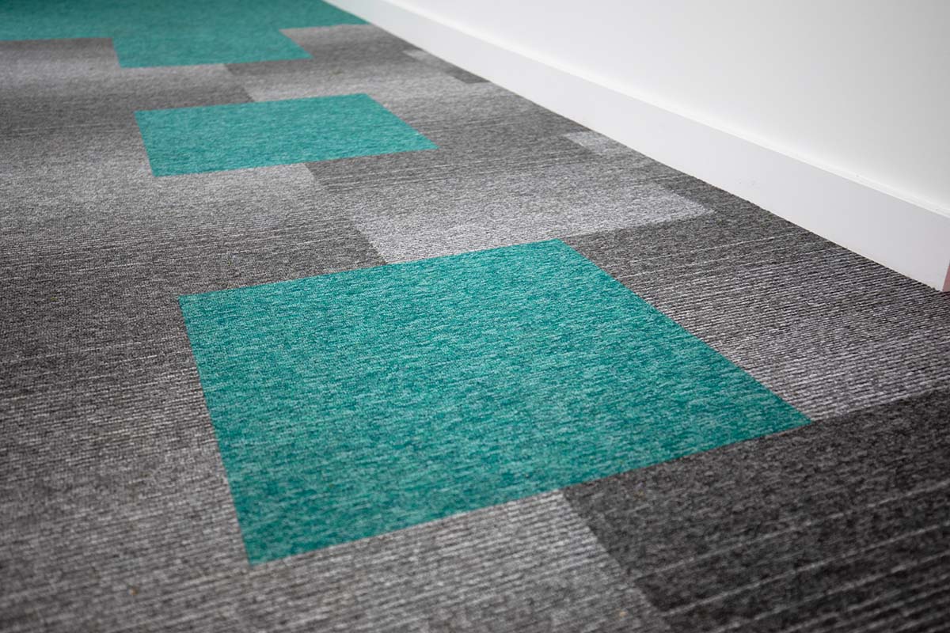
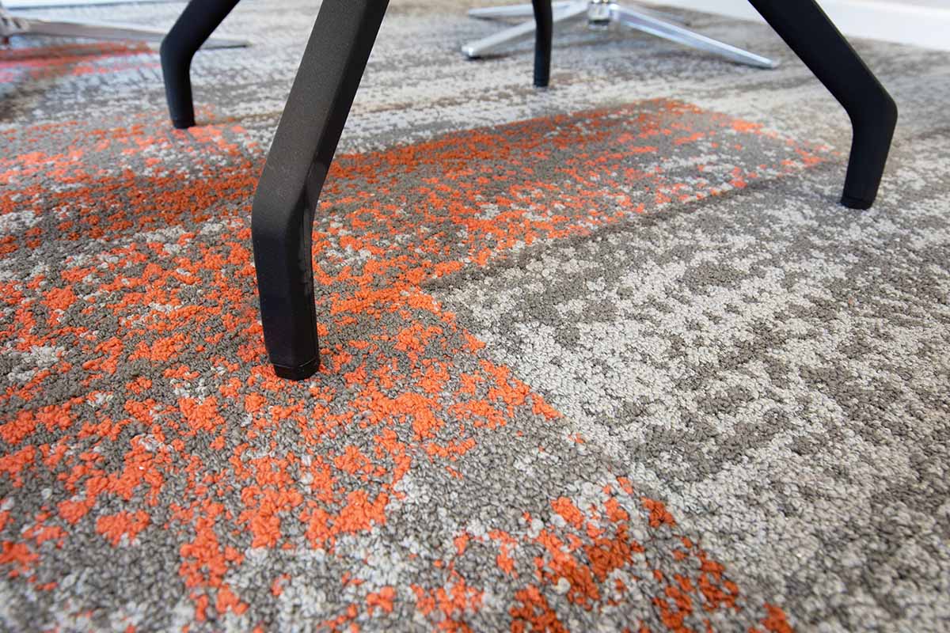
A series of comprehensive design concepts were presented, including flooring plans, kitchen and washroom designs and a decorative and planting scheme. Exploring colour, texture and pattern, our design team created unique feature flooring, used as a creative solution to zone office areas and subtly incorporate company branding.
All throughout this process, the design team ensured that all specified products fell in line with the client’s budget expectations.
Collaborative Spaces
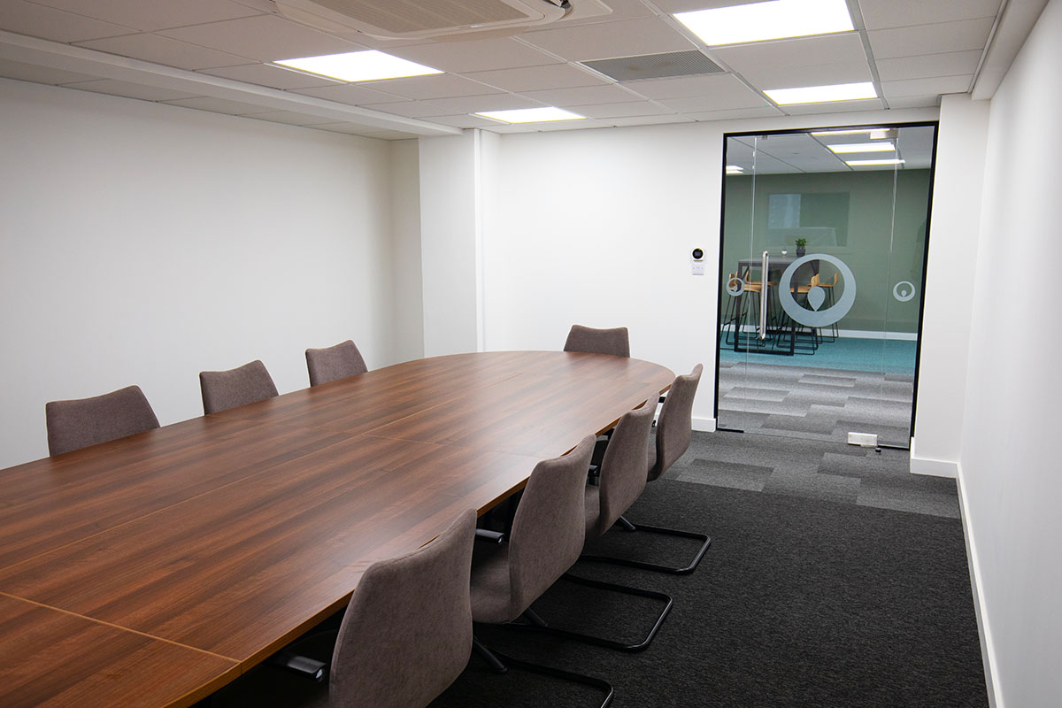
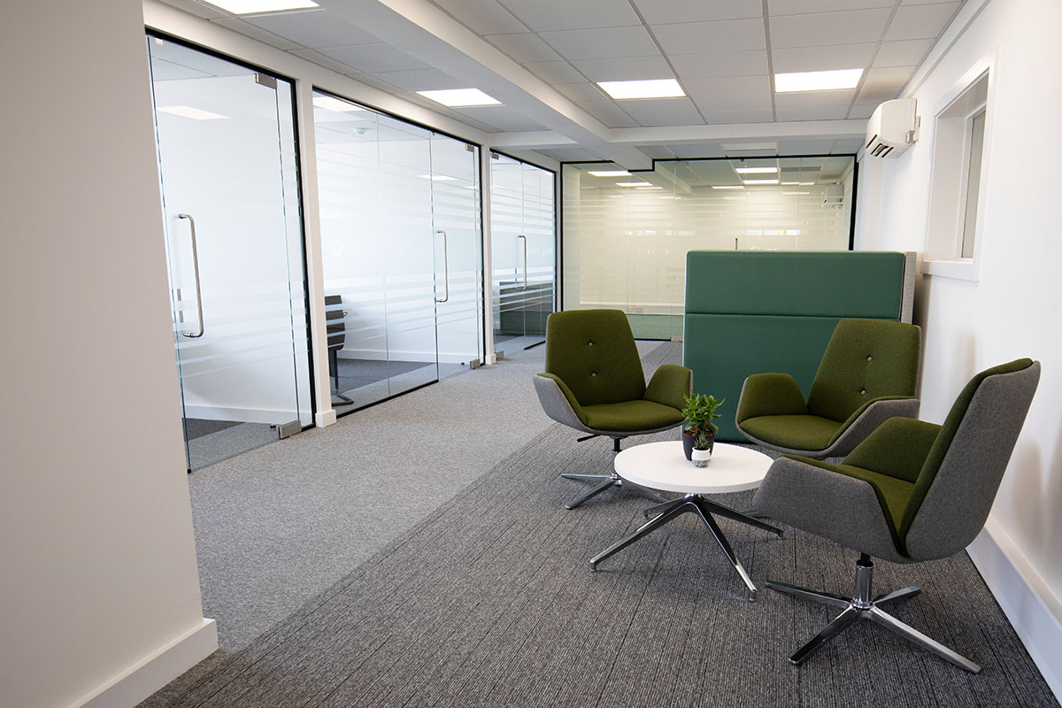
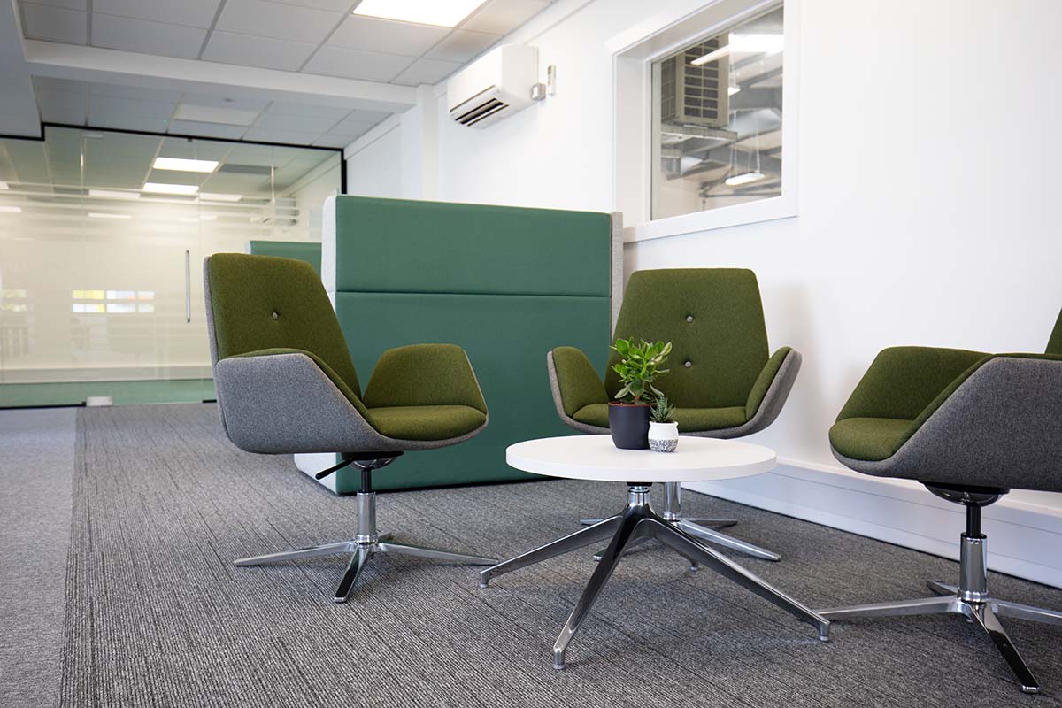
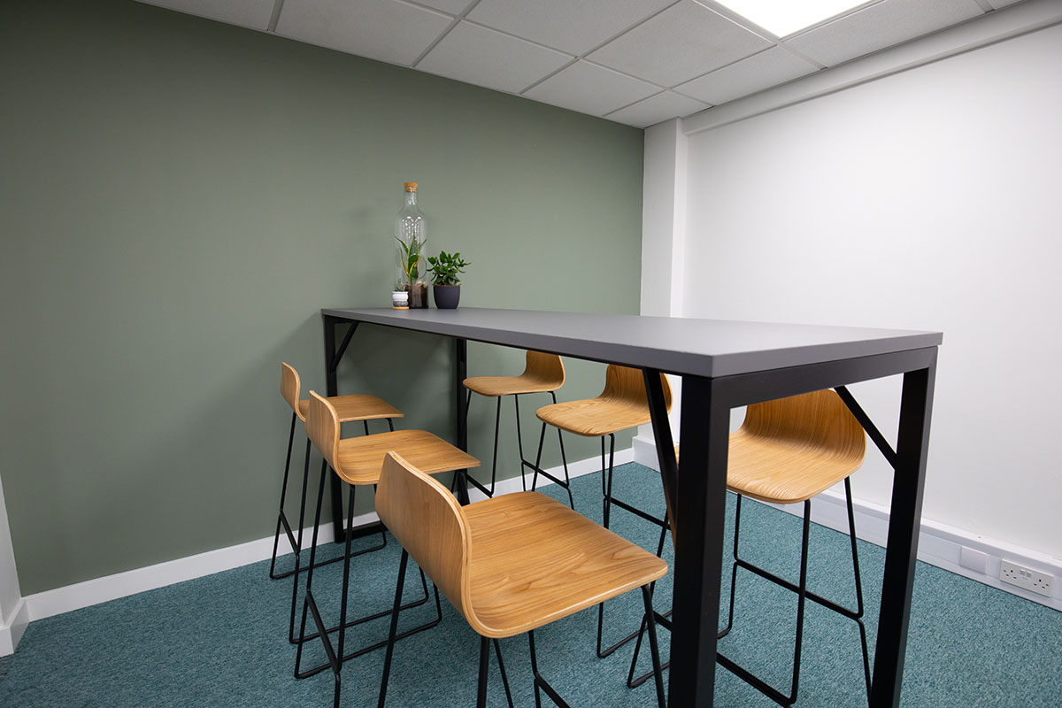
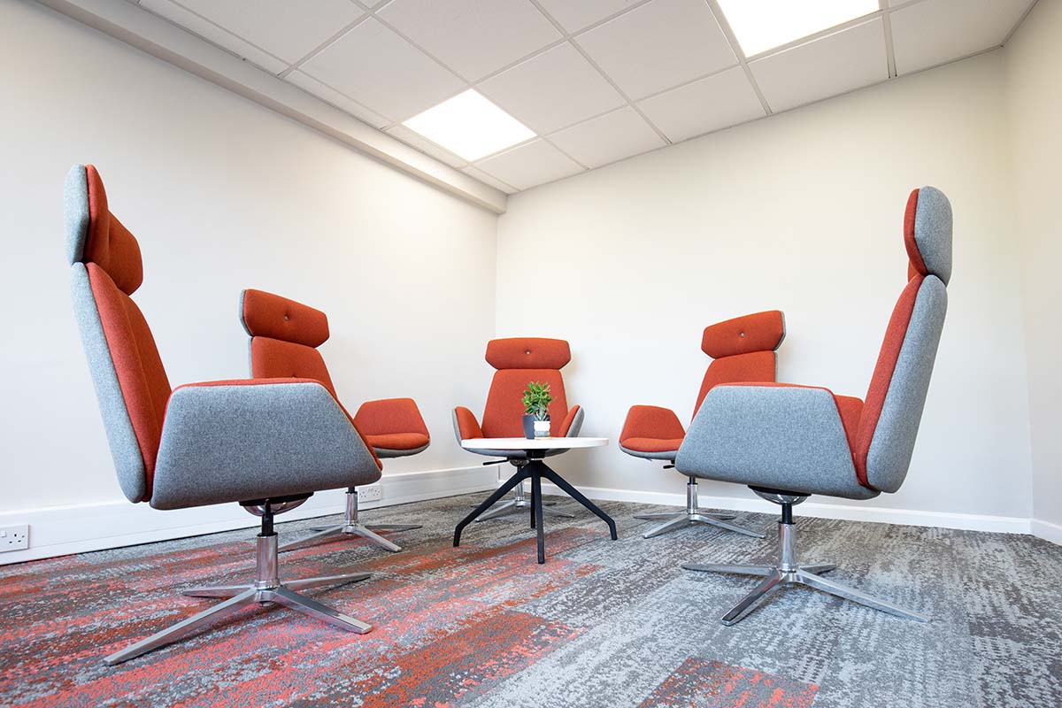
Our client had a requirement for formal meeting and presentation spaces, but was keen to ensure that each of the floors had touchdown points, acoustic rooms and meeting pods to encourage collaboration across their teams.
Breakout Areas
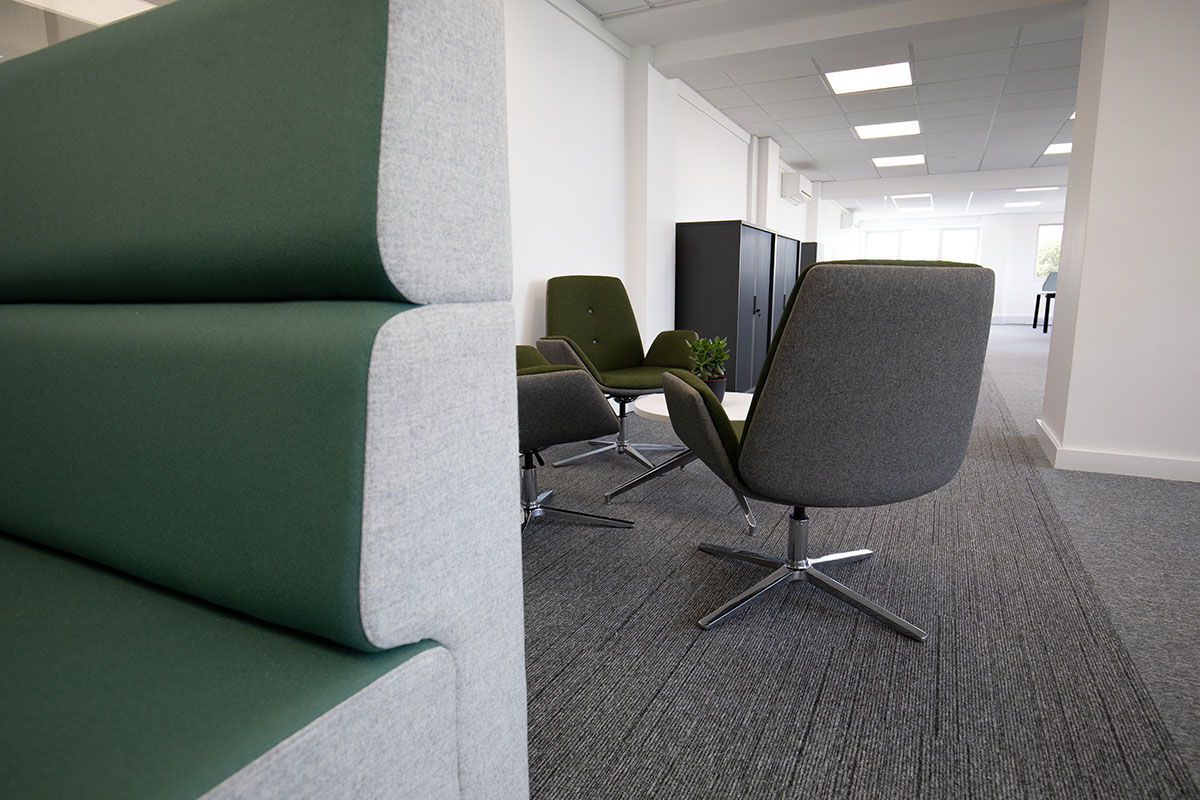
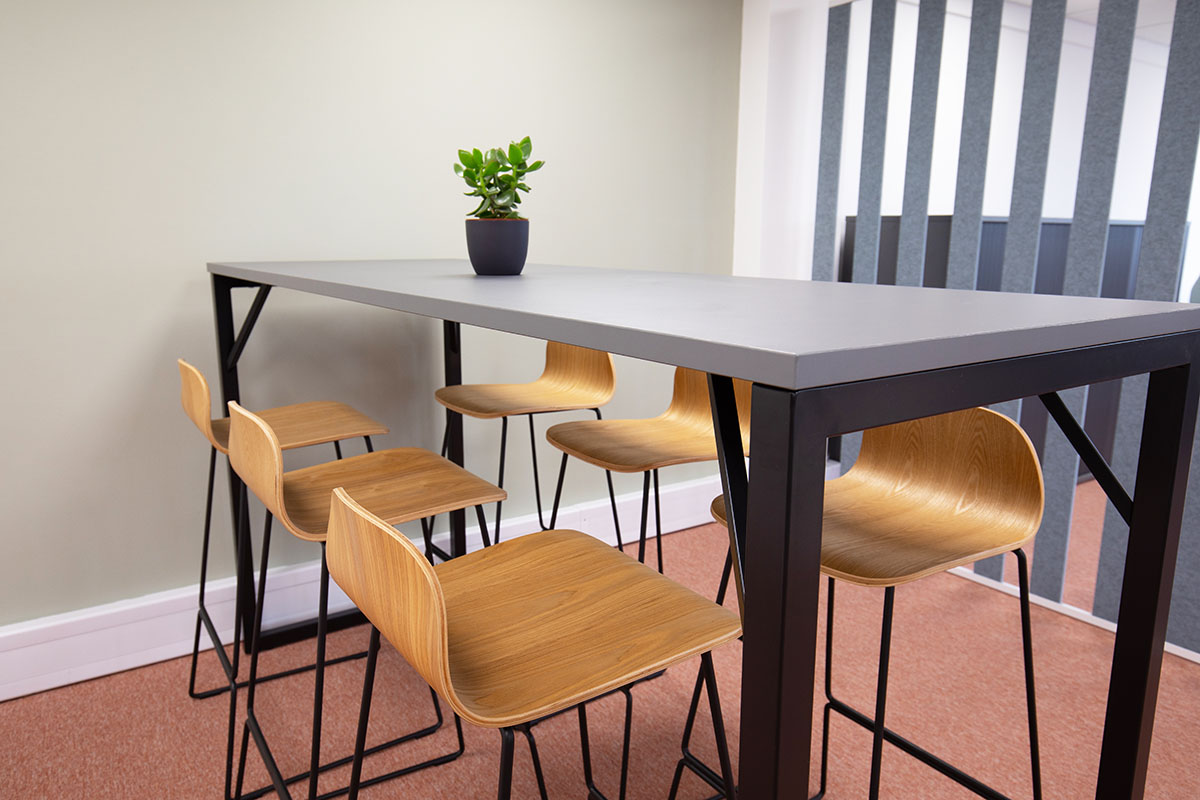
We thoughtfully designed breakout spaces to create multi-purpose areas where employees could relax, eat or have an informal catch-up with colleagues.
Warehouse Space
With a carefully structured approach to the use of our labour resources, the warehouse project ran simultaneously with the office fit out. The aim was to deliver both areas to be ready for occupation as close together as possible.
Mezzanine Floor
Within this space, our project team worked closely with the client, covering specification, installation and fit out services to deliver an impressive 350m² mezzanine with office and workshop space across both floors.


“At Contract Interior Systems, we take great pride in delivering fit out projects from concept through to completion. Our labour and contracting teams ensured that this larger project was no different, delivering the production area and office fit out on time and on budget.”
How we can help
Know you need something but not sure what? Nothing beats a quick call, or browse our services below.
01242 808701
Or Get a Price