


There have been many different versions of the office throughout history. Thought to have originated as early as ancient Rome, the concept was once defined just as much by the people within the building itself. As time progressed, the office evolved into a physical structure, marked by intricate designs and desk cubicles to facilitate workflow and organise departments.
Today’s offices, however, are undergoing a profound transformation. Driven by shifts in employee priorities, technological advancements and the lessons learned during the COVID-19 pandemic, the informal workplace has emerged as a compelling new design trend – one that prioritises comfort, flexibility and employee wellbeing.
Modern office design has steadily moved away from rigid, impersonal environments. The contemporary workplace places greater value on staff wellbeing, creativity and flexibility. Where once the focus was solely on productivity, today’s commercial interiors take a more human-centred approach. One that inspires people to thrive.
Then, the pandemic happened and led many businesses and commercial interior designers to question: how will the office survive?
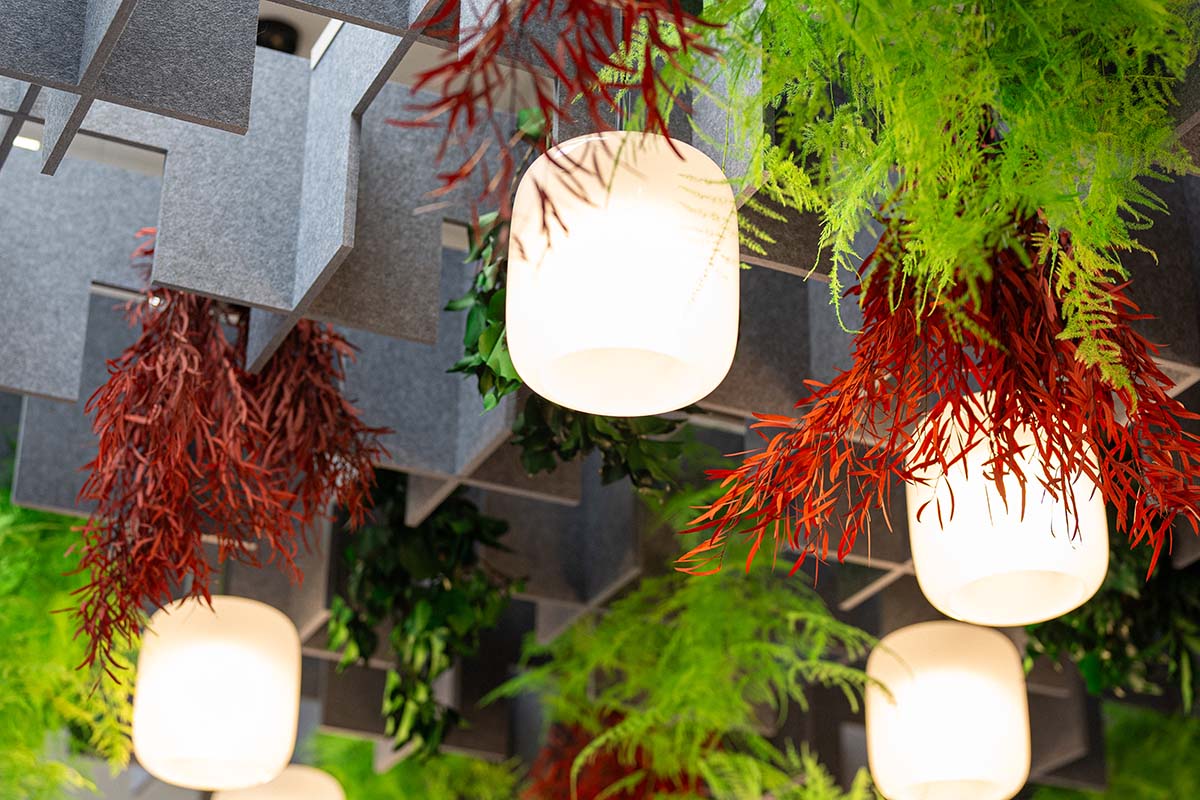
As distributed working has become commonplace in many businesses, their staff have adjusted to life working from home. The physical office, however, is still imperative to build workplace communities, provide headspace for focus-based work and much more. To harness this, the interior design has had to evolve. Sourcing inspiration from the benefits of working at home, the informal office is born.
Creating the right environment starts with acknowledging that one size does not fit all. Informal office design supports employee autonomy, allowing individuals to choose how and where they work best. Whether it’s a focus pod for concentration, a casual meeting booth or a comfy lounge-style breakout zone, variety is key.
By incorporating elements of home into the workplace – soft furnishings, natural light, informal layouts – staff feel relaxed and more motivated. Ergonomic furniture ensures physical support, while a thoughtful floor plan helps facilitate movement and interaction.
At Contract Interior Systems, we specialise in designing dynamic office environments that foster a sense of belonging, flexibility and balance.
While the concept may feel unfamiliar, the reality of an informal office is highly achievable with the right design partner. At Contract Interior Systems, our experienced team delivers tailored office refurbishments and fit outs that align with modern working practices on time, on budget, and with creativity at the core.

Here are several key elements to consider when designing your informal workplace:
Breakout zones are the core of the informal office. They are spaces designed to facilitate regular breaks. This means they sometimes feature kitchens, seating areas and even sleep pods. It’s important that these rooms are flexible so that they can cater for the diverse needs of employees. At Contract Interior Systems, we have helped businesses with accurate space planning and refurbishments to design the best-suited breakout room for their office, such as this office fit out in Wiltshire.
There are many benefits to investing in a correctly designed breakout area. It’s important for staff to take regular breaks in areas that provide comfort and facilitate all their needs. They can then restore motivation when they return to work. Breakout rooms allow staff to get away from their desks and screens and recharge in a social hub where trust and bonds between coworkers are also built, vital to a successful business.
The office’s evolved function is to provide a space that facilitates the ideal headspace; a place for employees to escape their busy home lives. These spaces are available to staff as and when they need them, being flexible to ever-changing styles of working. Our team of commercial fit out contractors understand exactly how the perfect focus room functions, using interior design to control acoustics with sound absorbing or insulating properties to ensure there aren’t any noise interruptions and the correct lighting to complete work in.

The open-plan office was so popular for many reasons, one of these being the ability to collaborate. With this design trend, staff weren’t secluded behind a solid partitioning, and some may argue that the workplace community is strengthened. At Contract Interior Systems, we can provide bespoke space planning that implements immersive workplace communities and more activity-based work. This office design has found its place in the informal workplace as it encourages employees to relax and comfortably communicate with their coworkers.
The informal office is a reflection of evolving work culture. Businesses that embrace this change position themselves as progressive, people-first organisations ready for the future of work.
At Contract Interior Systems, we’re passionate about helping clients create spaces that not only look good but work brilliantly. Whether you’re considering a full office fit out or a smaller refurbishment project, we’re here to help you make informed, impactful design choices.
Get in touch with our team to explore how an informal office design could enhance your business.
Know you need something but not sure what? Nothing beats a quick call, or browse our services below.
01242 808701
Or Get a PriceFor urgent repairs to long-term projects, we deliver fit out and facilities support, working closely with your team every step of the way.
Supporting public sector organisations with complete interior fit out solutions that meet regulations, budgets and deadlines.
Fitting out a new space or refurbishing an existing space. Discover how we can help with office fit out and refurbishment.
Let us know how we can help and a member of our team will be in-touch to discuss your project and arrange a site visit.


Prefer to speak to a person? Call us on:

