

Building Temporary Industrial Offices with Minimal Downtime


Like what you see?
Contact us today for a free quote or call us on 01242 863100 to speak to one of team.
Get a Price
The Brief
In response to the rapidly evolving demands of the industrial sector, our client was looking to upgrade their workplace by introducing several dedicated office spaces.
These warehouse offices were intended to provide a dust-free work environment wherein employees and factory workers could escape.
The industrial fit out project presented us with a unique challenge as each factory office would require its own unique properties. For example, each office space required different interior acoustic solutions, depending on its location within the warehouse and its intended purpose.
Our client, based in Gloucestershire, was also looking to build their new factory offices with minimal downtime. Our fit out contractors were their first port of call, happy to streamline our work processes around their business to achieve just this.
The Solution
At Contract Interior Systems, we’re committed to excellence. We managed the entire project from end-to-end, using high quality materials and industrial partitions to construct a series of temporary office spaces:
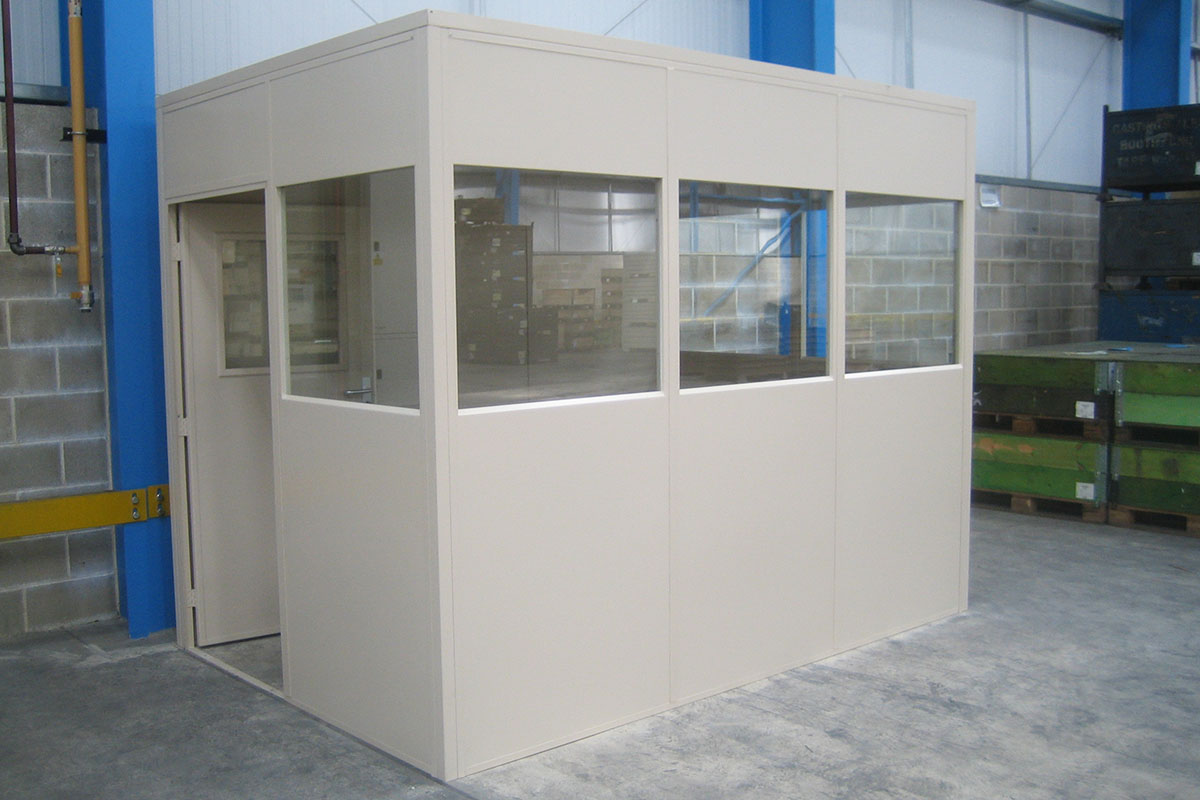
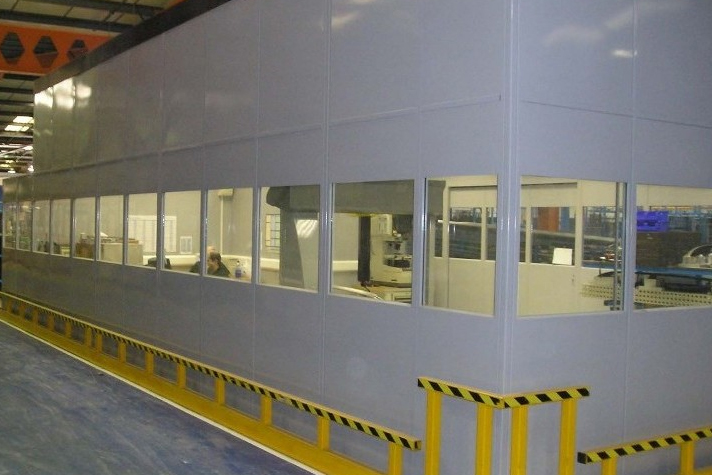
- Single Skin Partitioning – Single skin partitions were fitted into areas of the warehouse with minimal acoustic requirements. This type of industrial partitioning is a cost-effective solution, used to construct the dust-free environment our client was keen to implement.
- Double Skin Partitioning – Double skin partitions were fitted into zones that demanded higher acoustic insulation. The system is engineered to provide better control of room-to-room sound transfer, reducing noise from machinery and forklifts within this dedicated workspace. Some double skin walls also featured a sliding door for the convenience of our client’s operations.
- H50 Modular Partitioning – For the remaining warehouse office areas, we fitted customisable H50 partitions. The configuration of this customisable partition wall allows for easy installation and reconfiguration to adapt to our client’s evolving business needs as and when.
- Glazed Modules – Integrated within select partitioning systems, we installed glazed modules. This partitioning design ensured each factory office was well-lit and open, but also meant that factory workers had easy site visibility to monitor activities going on in the workplace.
The project was completed quickly, on time and within budget. Our focus on efficiency throughout ensured minimal downtime for our client, allowing them to continue their business operations throughout the transformation process.
We specialise in commercial interior solutions for the industrial workplace. If you’re looking for a team you can trust and that understands the challenges of this type of environment, count on us. To discuss your project requirements, please get in touch.


Services Provided

How we can help
Know you need something but not sure what? Nothing beats a quick call, or browse our services below.
01242 808701
Or Get a Price


