Like what you see?
Contact us today for a free quote or call us on 01242 863100 to speak to one of team.
Get a Price



The Brief
In this recent office refit in Tamworth, our client needed help to fit out their newly acquired workspace. The building consisted of several offices and a training facility where they offered in-house services within the commercial vehicle industry.
Before work began, we established a brief to ensure the new office met the requirements of both their business and their workforce. As an overview, this involved:
- Office Design – We applied our expertise to the office design to ensure the client was making the most of their office space. Our designers could then create a bespoke layout.
- Acoustic Interior Solutions – The building consisted of multiple open-plan offices that required adequate acoustic treatments to help combat noise distractions.
- Biophilic Design – Biophilic design was a visual focal point within this project. The construction included the design and installation of a bespoke centrepiece within the reception area.
- Office Fit Out – We delivered a smooth installation process so that the client’s office was ready for occupation as soon as possible.
For this office refit, we partnered with our co-brand Gravity Office Interiors.
The Solution
Once the office plans were signed off, our commercial fit out contractors worked seamlessly to complete the project within the expected timescale.
The Offices
In the offices, we specified and installed several interior acoustic solutions.
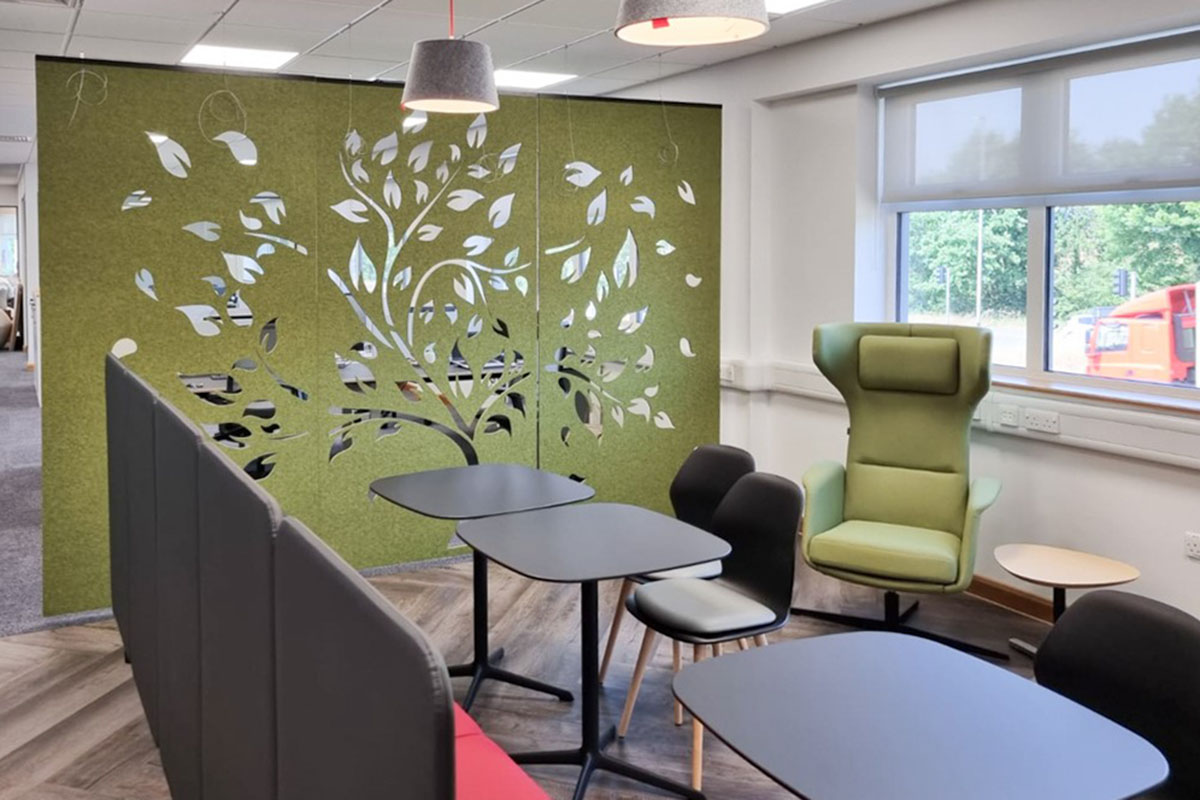
Whilst open-plan offices are popular for their modern appearance, this workspace needed dividing to create dynamic work areas. To maintain as much of the open-plan style as possible, we fixed suspended acoustic zoning panels. These are a great alternative to traditional partitioning and hang weightlessly from the suspended ceiling. A breakout space was then created with acoustic protection to minimise noise distracting the main office.
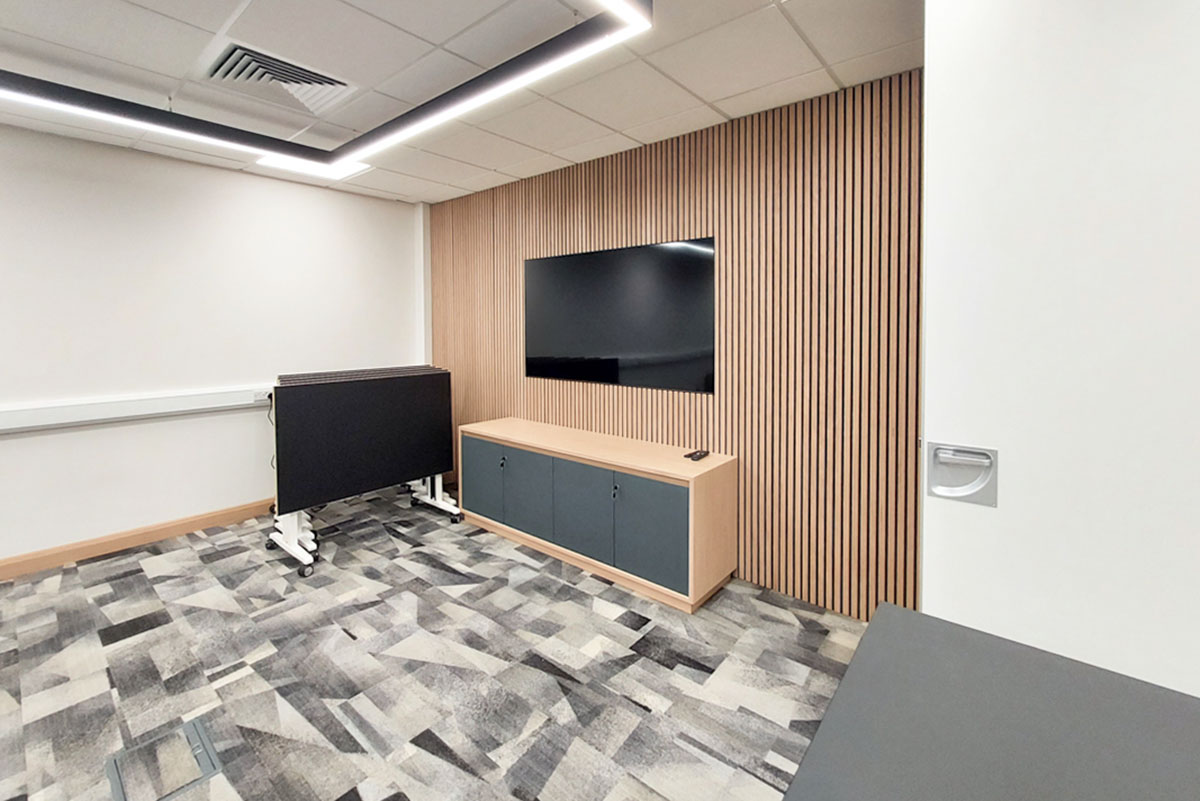
We also used vertical wood slats to zone work areas. The design of these alternative partitions added depth to the workplace with a unique texture to keep the team engaged and help bring in aspects of nature.
The Reception
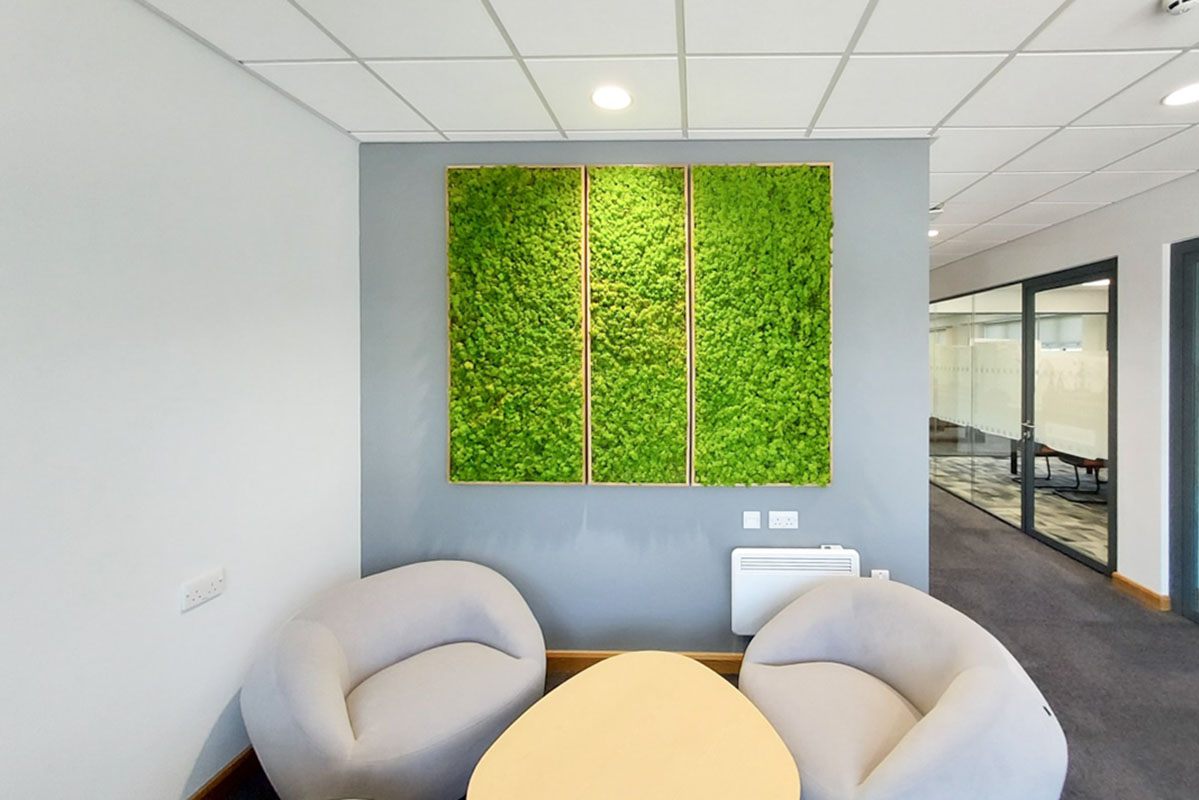
As you enter the workplace, you’re met with a large scale, preserved moss wall panel. Situated within the reception, this beautiful biophilic feature has the client’s logo set into it to really make their new offices stand out from the crowd.
Further moss wall panels are continued throughout the office’s design, including the lobby above this feature. This brings a natural and relaxing feel to both spaces.
The Training Facility
Biophilic design and other sustainable interiors were integrated through the client’s office refit.
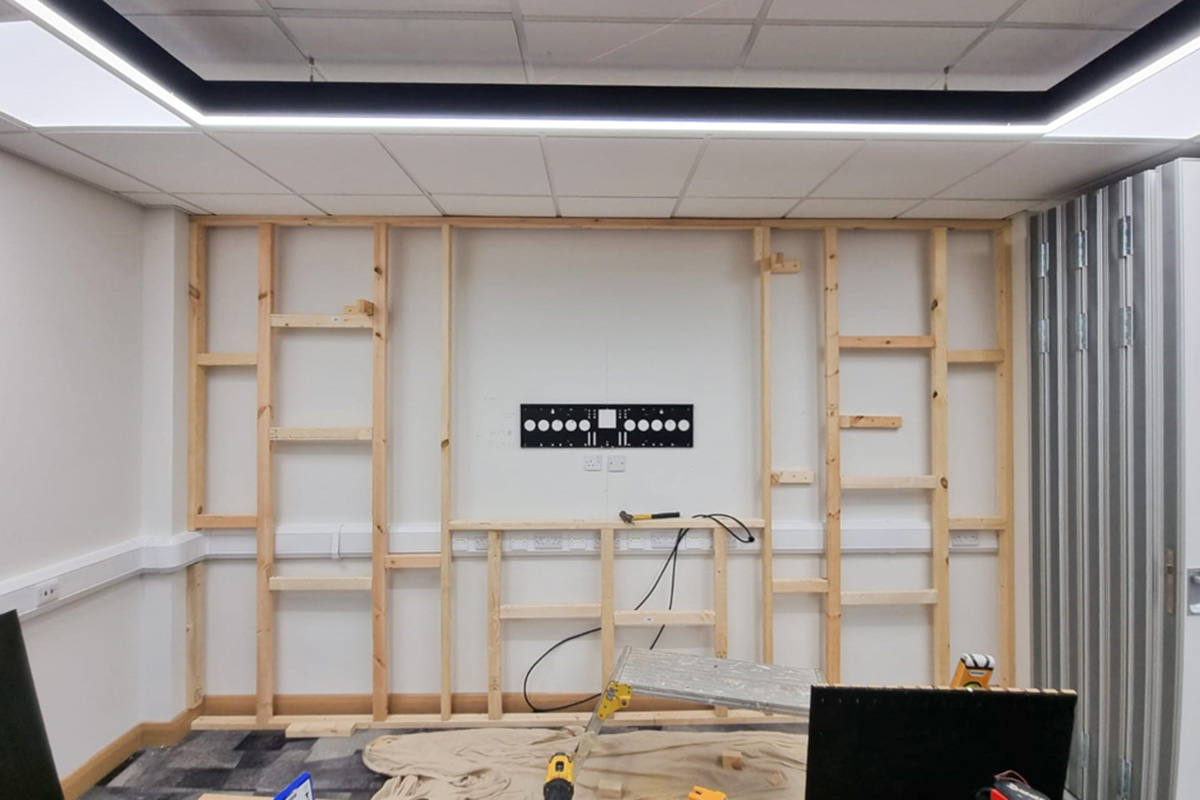
In the training centre, we installed acoustic slat wall panels. The wooden materials help to create a relaxed environment, and, much like the office, the detailing creates an engaging environment that keeps trainees switched on for their course.
Throughout the entire office refit, we worked closely with the client to ensure their new workplace met their requirements. The project was completed on time and staff were eager to explore their new space.
Are you relocating office spaces? Or does your current space need refurbishing? With years of industry experience, we offer a variety of fit out services to transform your workplace.
For us, no project is too big or too small. Whether you need a partitioning installation or a larger fit out, we can help. To discuss your project, please contact our specialists today.


Services Provided


How we can help
Know you need something but not sure what? Nothing beats a quick call, or browse our services below.
01242 808701
Or Get a PriceOffice Fit Out & Refurbishment
Fitting out a new space or refurbishing an existing space. Discover how we can help with office fit out and refurbishment.

Partitioning Systems
Divide and conquer with our range of partitioning systems. From drywall to glazed walls, explore our wide range of solutions.