


Planning an industrial fit out? Smart move.
This renovation process is key to ensuring you’re always optimising operations, expanding capabilities and staying ahead of the industry’s evolving needs. Whether you’re upgrading your existing facilities or preparing for growth, an industrial fit out involves transforming your workspace to better accommodate the needs of your business and your team.
With that said, the success of an industrial refurbishment hinges on the initial planning. These foundational steps are essential to ensure your project not only meets but exceeds its intended goals.

If you’re about to embark on your workplace transformation, we’ve created a comprehensive checklist that serves as your roadmap. It’s designed to guide you through every phase of your renovation journey, from initial planning to post-construction phases.
Let’s get started.
The planning phase of your industrial fit out sets the stage for a successful renovation.
From the outset, defining clear and achievable goals is so important. Are you looking to streamline operations? Do you need to expand production capacity? Would modernising your interiors help you to meet industry standards? Clarifying these objectives helps shape every subsequent decision, ensuring we carry out a fit out that aligns with your strategic business needs.
Budget discussions are also pivotal during the planning phase. We recommend allocating funds not only for the construction and materials, but also for any unforeseen expenses and contingencies. We encourage our clients to be open with us at the very beginning, as we’re always keen to find suitable solutions that meet your financial requirements, as well as offer financial planning solutions.
Depending on your industry and business location, specific regulations may govern certain aspects of your interior fit out, such as building codes, zoning ordinances and safety standards. Identifying these early on is a great way to ensure your project remains compliant, avoiding costly delays and legal issues later on
Another crucial step is to select the right contractors. Research experienced industrial fit out specialists who have a track record of delivering projects in a similar scope and complexity to yours. We recommend looking at recommendations and reviewing portfolios to find a team that understands your goals and can execute them within your timeline and budget.
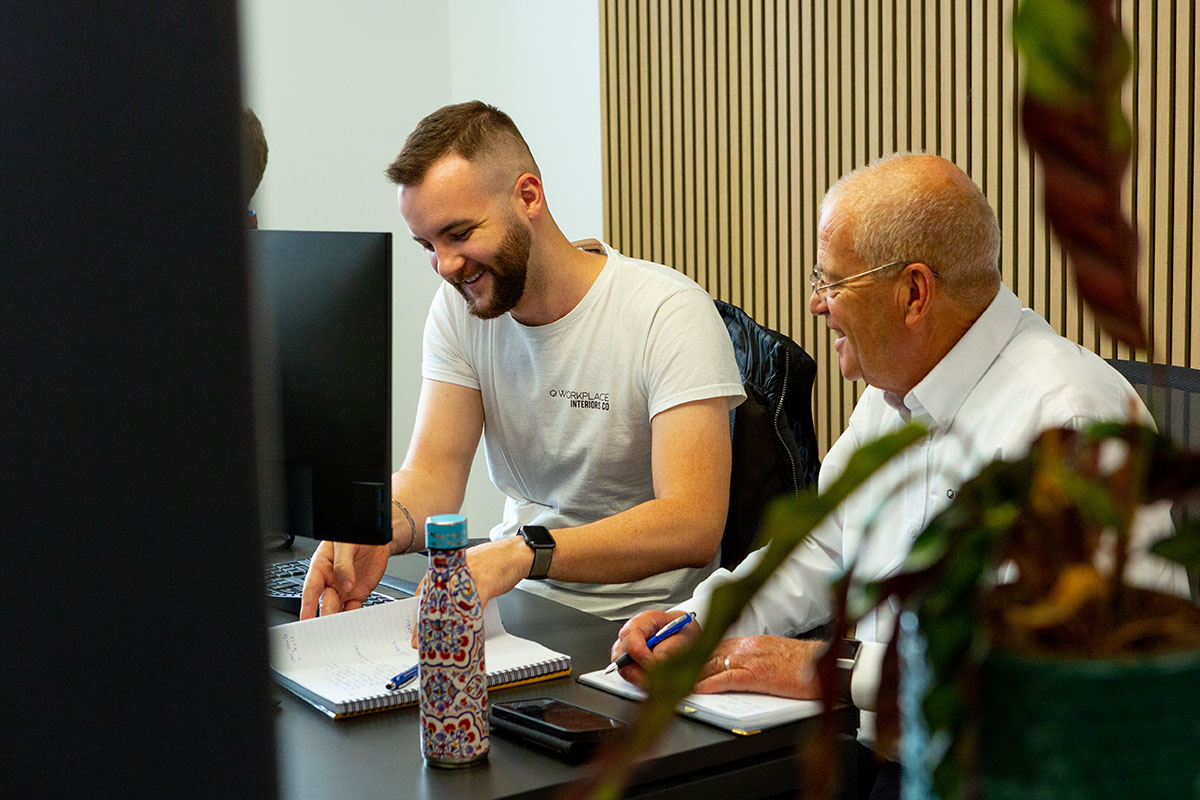
After laying the groundwork, the design phase of your industrial fit out marks the transition from concept to concrete plans.
The design phase typically kicks off with an initial consultation between you and your chosen contracting team. For us, this meeting serves as an opportunity to discuss your overarching vision, functional needs, project scope, aesthetic preferences and any specific requirements essential to your operations and your team. Equally important, we’ll provide insights and recommendations, ensuring clear communication throughout.
Utility planning is a critical aspect of the design phase, encompassing electrical, plumbing, HVAC and other essential infrastructure considerations. We’ll assess your existing systems, determine capacity requirements and plan for any upgrades needed to support your team.
Safety should always be a top priority in industrial environments. During the design phase, we’ll incorporate the appropriate safety features and protocols, such as emergency exits, proper lighting and more.
Most design and build teams, ourselves included, will provide concepts, product recommendations, floor plans and more to help you visualise the finished space. Rest assured that we won’t progress from this step until you’re completely happy and have approved the plans.

As we progress from design to implementation, you can begin to get excited as your vision takes physical form.
One of the first tasks in the installation phase is to appoint a dedicated project manager. We have several experienced team members who act as a single point of contact for your project, saving you the hassle of organising multiple interactions. Your project manager plays a pivotal role in overseeing day-to-day operations, liaising with suppliers and ensuring that your project stays on track. Our team’s expertise lies in managing timelines, budgets and resources.
We’ll establish clear and realistic timelines to guide the industrial installation phase. Agreeing on these will ensure that everyone involved understands expectations and can work towards achieving them efficiently.
Regular communication and progress updates are crucial during this stage. We’ll keep you informed about your project’s process so that any issues can be addressed promptly and so we can maintain momentum towards project completion.
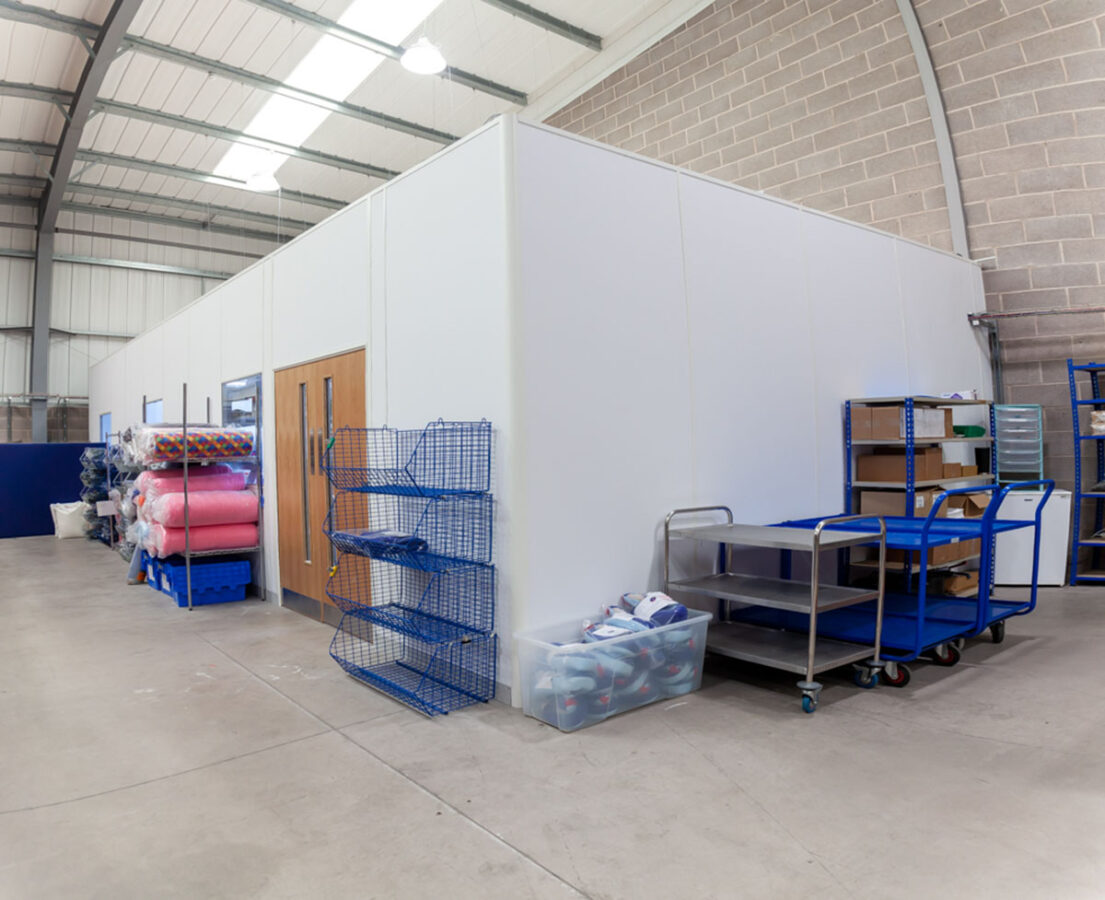
As your industrial fit out project nears its final stages, the sign-off phase verifies the successful completion of work.
Once installation is completed, schedule a comprehensive walkthrough. This is an opportunity for you, along with your project manager and relevant stakeholders, to inspect every aspect of the internal fit out, paying close attention to overall compliance with safety and regulatory standards. If you note any areas that require adjustments, flag these to your project manager – they’ll be on hand to resolve them promptly before final sign off.
Ensure that you gather the needed documentation from your contracting team, including compliance certificates demonstrating adherence to building codes and safety standards.

Now it’s over to you! Ensure your facility is fully operational and ready for use.
Staff training can be pivotal to the successful transition to your newly renovated industrial unit. Plan training sessions for your team to familiarise them with any new equipment, updated processes and changes to your workspace layout. Well-trained staff are more likely to use the new facilities safely and maximise the benefits of your investment.
Assess and update your equipment to suit the new space layout and operational needs. This could include upgrading existing machinery, integrating new technology or reconfiguring equipment placement to optimise workflow – this will help to reduce potential downtime.
A maintenance schedule is essential for ensuring the longevity of your industrial workplace. Work with your facilities team or contractors to establish regular maintenance protocols for equipment and infrastructure, whether that’s preventative maintenance or timely repairs to prevent operational disruptions.
An industrial fit out project can be complex and demanding, but you don’t have to navigate it alone. Our commercial contracting team are here to manage every phase of the fit out process, from start to end. With our comprehensive approach, we’ll ensure your project meets goals safely and within budget.
Contact us today to discuss your project requirements.
Know you need something but not sure what? Nothing beats a quick call, or browse our services below.
01242 808701
Or Get a PriceFor urgent repairs to long-term projects, we deliver fit out and facilities support, working closely with your team every step of the way.
Supporting public sector organisations with complete interior fit out solutions that meet regulations, budgets and deadlines.
Fitting out a new space or refurbishing an existing space. Discover how we can help with office fit out and refurbishment.
Let us know how we can help and a member of our team will be in-touch to discuss your project and arrange a site visit.




Prefer to speak to a person? Call us on:

