From 1 Open Plan Office, to 6 Individual Offices


Like what you see?
Contact us today for a free quote or call us on 01242 863100 to speak to one of team.
Get a Price
The Brief
Our client, Hafa Investments, got in contact with our office fit out experts for help updating their workplace.
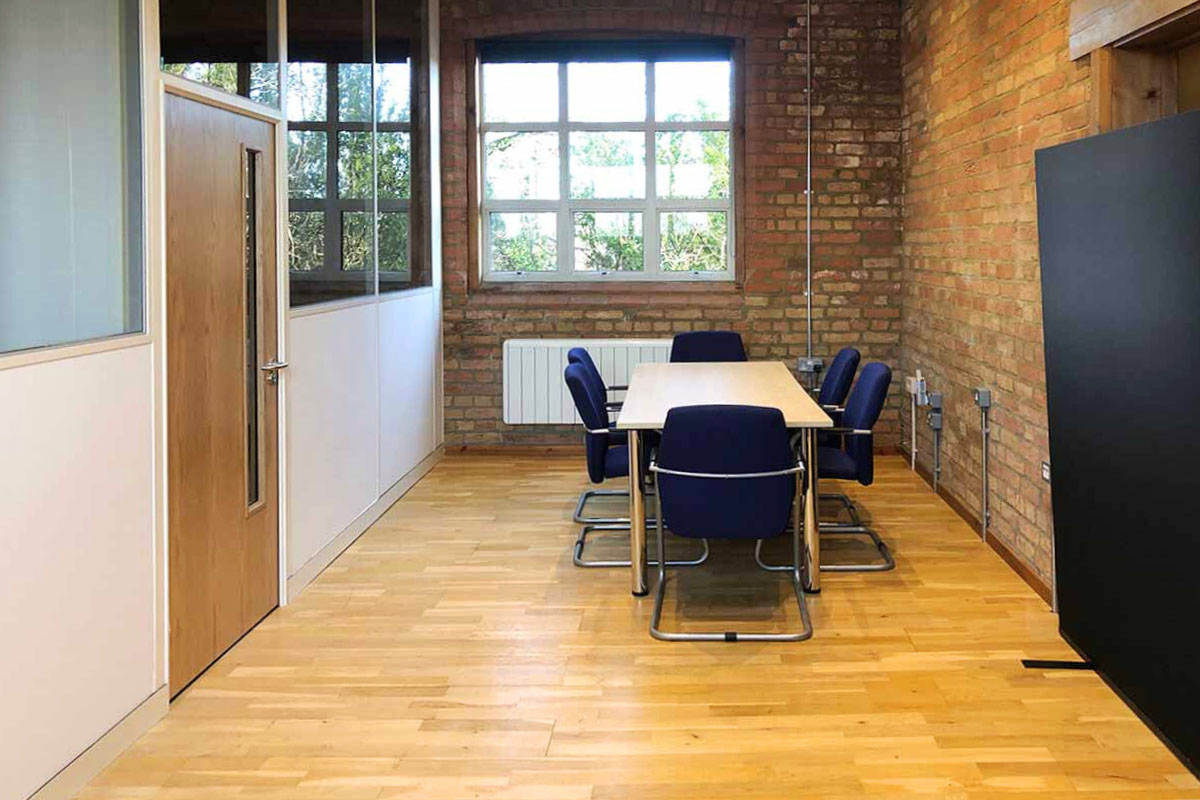
At the time, they had a large, open plan workspace that they wanted to convert into 6 individual offices. As part of this, they were also looking to improve the insulation of their space and were interested in the solutions we had to achieve this.
The Solution
Before we could begin fitting our client’s new offices, we first needed to dismantle their existing systems. Our commercial interior fitters have years of experience between them. It means we were able to carry out this strip out quickly, and without causing damage to the existing interiors. Then, we could move on to the interior fit out.
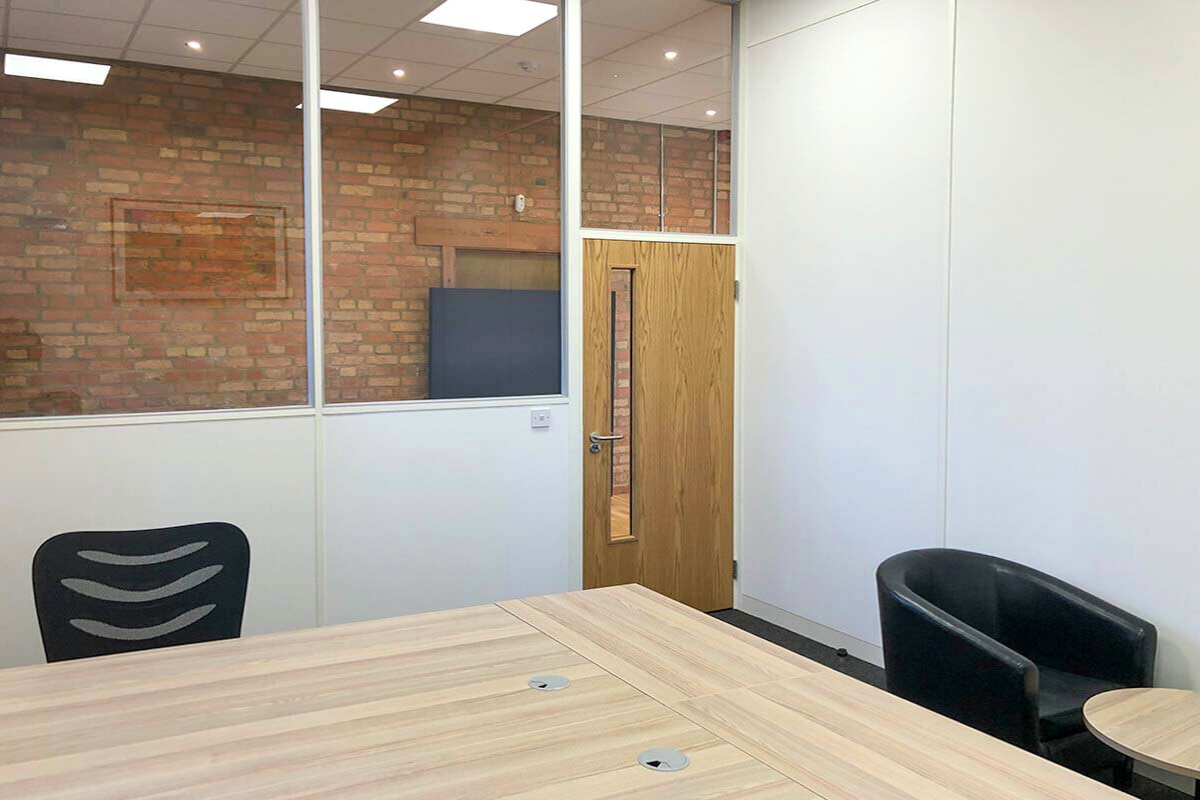
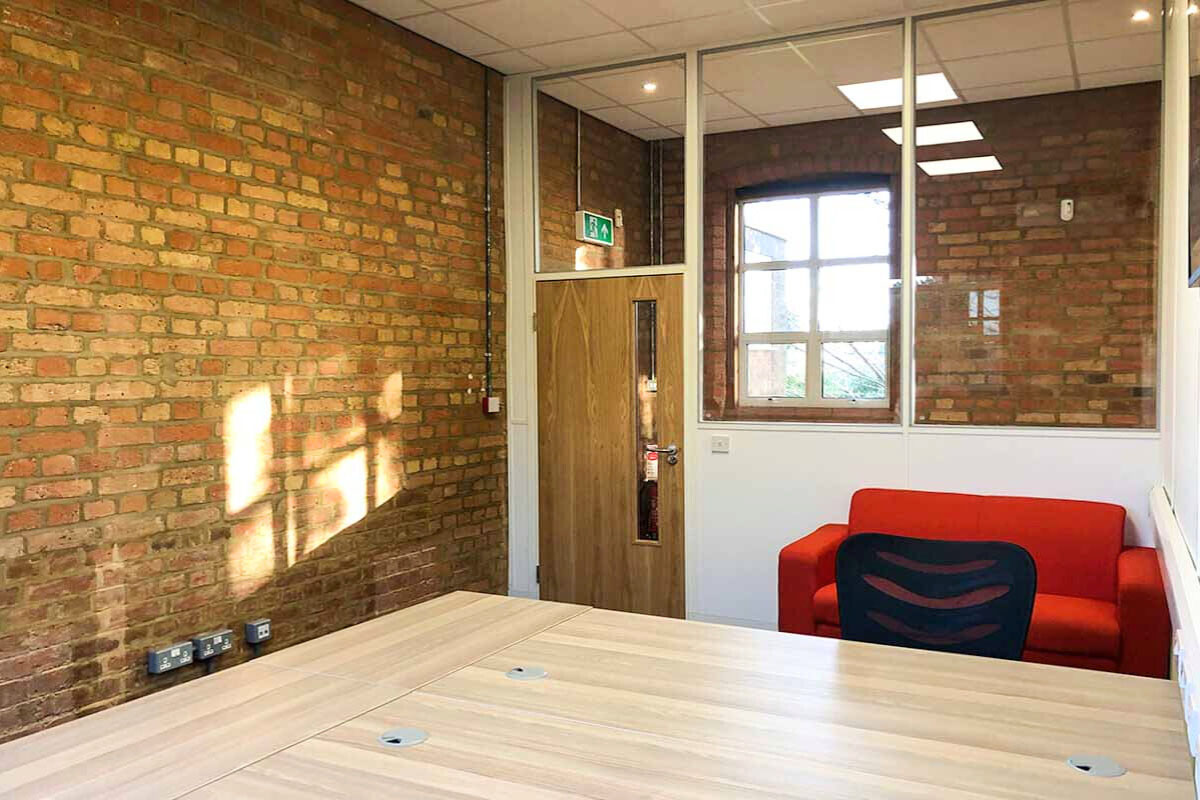
To form the new offices, we installed multiple office partitions. These included 75mm drywall demountable partition systems, as well as half-height, single glazed partitions. The office partitioning we specified had sound insulation properties to increase privacy within the new workspaces. For more information on this, we highly recommend reading our guide to office acoustics. Within their partitioning systems, we then fitted oak veneer doors, complete with associated ironmongery to match the desired interior scheme.
To improve insulation, we installed a lay-in suspended ceiling. We specified Rockfon Artic ceiling tiles and associated ceiling gridwork. These ceiling tiles have a Class A sound absorption rating (the highest available) for reduced sound reverberation, as well as a white, modern surface finish.
In addition to this, we installed polypads on top of the suspended ceiling tiles. This form of ceiling insulation consists of cut-up insulation quilt, encapsulated within a bag. It’s a popular, ‘fibre-free’ option for many businesses as fibres aren’t expelled during installation or maintenance. The polypads are hidden within the created ceiling void, providing additional insulation without impacting interiors.
We also fitted office flooring to complete our client’s new workplace. With our strong industry connections, we were able to provide ideal commercial flooring at the best possible value.
Throughout the fit out project, we worked closely alongside our client. This ensured transparency and that we met every requirement our client expected from their new offices.
Like what you see? For help transforming your workspace, please contact our experts today.


“From the outset, CIS were highly responsive.. Jack was extremely transparent & the best part of it all was that their quote was the most competitive. They are professional & care about delivering everything to a high standard. If you’re looking to get a job done, you don’t need to look elsewhere.”
How we can help
Know you need something but not sure what? Nothing beats a quick call, or browse our services below.
01242 808701
Or Get a PricePartitioning Systems
Divide and conquer with our range of partitioning systems. From drywall to glazed walls, explore our wide range of solutions.

Commercial Suspended Ceiling Installation Contractors
Give yourself a reason to look up. Discover our range of suspended ceiling solutions, with options for any commercial environment.