


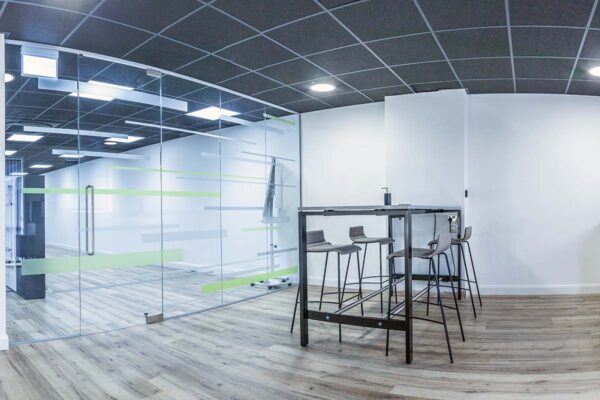
The debate over open plan or modular office spaces has puzzled interior designers and architects for years. The answer? We believe that there is no ‘one size fits all’; as long as your workplace is optimised to improve productivity, support staff wellbeing and cultivate your ideal workplace culture.
Office design has a huge part to play in all of the above. For help deciding the best workspace for you, we’re exploring the advantages and disadvantages of each layout, along with other valuable insights into how office design can change the way you experience work – for the better.
As the name suggests, an open plan office design is an open workspace. This is a shared work area without walls, cubicles or smaller divided office rooms. It’s often associated with communication, engagement and thriving company cultures.
| Pros of Open Plan Offices | Cons of Open Plan Offices |
| Collaboration The primary function of this office layout is to encourage collaboration between colleagues and departments. It’s easy to communicate within the shared space and team members who wouldn’t usually cross paths can get together to expand creative ideas. | Noise Distractions Most open plan workspaces struggle with acoustics. Collaboration is busy and loud, meaning your team may struggle with noise interruptions that distract them from their work. |
| Flexibility Without office partitions and other physical barriers, this type of office design is extremely flexible. The space can easily adapt to suit specific requirements, and staff also have the option to work across the space in whatever capacity they choose. | Lack of Privacy In open plan offices, it can often feel as though there’s nowhere to hide. Without a private space to work, your team members may feel unable to confide in your company or and confidentiality may be compromised. |
| Cost-Efficiency Naturally, the lack of partitioning solutions and additional office furniture means that an open plan office layout often tends to save businesses money on material and construction costs. | Reduced Productivity With noise distractions and no private space to focus on work tasks, businesses may find that the overall productivity of their team can decline. Team members may also become easily distracted by conversations with colleagues. |
| Aesthetics For years, the open plan office has been a flagship for the modern workplace. It can be a very ‘trendy’ configuration that can be used to a business’s advantage when it comes to better talent recruitment and retention. | Risk to Wellbeing Partitioning, cubicles and other physical barriers in the workplace can provide protection to staff. During the pandemic, we saw a huge increase in the installation of partition walls to prevent the virus and other bacteria from spreading between colleagues. Open plan workspaces may therefore experience an increase in absences within their workforce. |
he key to a happy, healthy and productive open plan office configuration is in effective space planning. With our own, in-house team of commercial interior designers, we are experts when it comes to optimising the ideal office space.
If you’re considering an open plan office configuration, speak to our team today. Together, we can design an office that perfectly supports the needs of your team.

Need some inspiration or just interested in our open plan office projects? Check out some of our favourite office fit outs that we’ve worked on:
Also known as a closed or modular office, a private workspace often uses partitioning or cubicles to divide or zone work areas. They are great for providing essential work areas that support staff with a multitude of different tasks.
| Pros of Private Offices | Cons of Private Offices |
| Privacy Partitions can be used to create private workspaces away from the main office area. This can be utilised by your team for meetings (both formal and informal), sensitive conversations or just as a space to break out to focus on a specific task. | Lack of Communication Creating modular workspaces can sometimes hinder communication between your team by placing a physical barrier between them. This can impact things such as collaboration and company culture. |
| Productivity Providing key focus areas and supporting staff with modular workspaces will likely lead to a boost in productivity. This is because your team have the tools at hand to get work done and feel valued at work. | Isolation A poor closed office layout can create a sense of isolation amongst your team. Disconnected from their colleagues, this negatively influences their mental health and wellbeing, as well as job satisfaction. |
| Security Whether a discussion with HR or to protect confidential information, modular offices provide better control over who has access to the room. Private material can therefore be kept safe and staff feel confident to confide in any sensitive issues. | Costs With more construction needed to build a private office (including partitioning, additional office lighting and heating), businesses may expect additional costs. That’s not to say, however, that these aren’t reinstated with the help of a fully fitted, functioning workspace. |
| Flexibility Private offices also offer a degree of flexibility. For example, a private meeting room provides another work area in which staff can break out to for dynamic work tasks. | Space Utilisation If you’re updating your existing workspace to embrace a modular style, you may notice that installing partitioning will make your existing space feel smaller. If this is a challenge you’re apprehensive about, make sure you enquire with our team to discuss ways to maximise space in your private office. |
At Contract Interior Systems, we offer a variety of office fit out solutions, from full refurbishments to smaller partitioning installations. If you need help creating modular workspaces without losing your sense of community and togetherness, we can help. From our glazed glass partitions to our drywalls, we have a solution that’s sure to meet your needs.
We’ve helped many businesses create private workspaces over the years. These have changed the way their team experiences work. For more inspiration, make sure you check out our top projects:

Still unsure about what office configuration is best to support your team? Contact our design and build experts today. As specialists when it comes to space planning, we’ll complete a workplace assessment to determine the work areas needed to fully support your unique team. We can then provide start-to-end installation services, saving you the headache of organising your own team.
To discuss your office design or get started with your partitioning installation, contact our team today.
Know you need something but not sure what? Nothing beats a quick call, or browse our services below.
01242 808701
Or Get a PriceFor urgent repairs to long-term projects, we deliver fit out and facilities support, working closely with your team every step of the way.
Supporting public sector organisations with complete interior fit out solutions that meet regulations, budgets and deadlines.
Fitting out a new space or refurbishing an existing space. Discover how we can help with office fit out and refurbishment.
Let us know how we can help and a member of our team will be in-touch to discuss your project and arrange a site visit.


Prefer to speak to a person? Call us on:

